|
2026 CFSEI DESIGN EXCELLENCE AWARD WINNER
THIRD PLACE - MUNICIPAL
SALAS O'BRIEN
BARCLAYS CENTER RENOVATION PHASE 2: MODELO BRIDGE CFS DESIGN
BROOKLYN, NEW YORK
 Barclays Center Renovation Phase 2: Modelo® Bridge CFS Design Barclays Center Renovation Phase 2: Modelo® Bridge CFS Design
620 Atlantic Ave
Brooklyn, NY 11217
Completion Date: October 2025
Owner: Brooklyn Sports & Entertainment
Architect of Record: Populous
Engineer of Record for Structural Work: Thornton Tomasetti
Cold-Formed Steel Specialty Engineer: Daniel Stadig, P.E., Salas O'Brien
Cold-Formed Steel Specialty Contractor: Nicholas Esposito, Curtis Partition Corporation
Award Entry Submitted by: Daniel Stadig, P.E., Salas O'Brien
Drawings and images courtesy of Salas O'Brien.
Project Background
The year 2025 marked the end of the second phase of a $100 million-plus, five-year revitalization plan to enhance the guest experience at the Barclays Center in Brooklyn, NY. The Barclays Center is one of the most iconic sports and entertainment arenas in the U.S.
The renovation aimed to create more immersive, social and premium environments throughout the facility. The goal was to enhance engagement for the NBA’s Brooklyn Nets, the WNBA’s New York Liberty and live entertainment events.
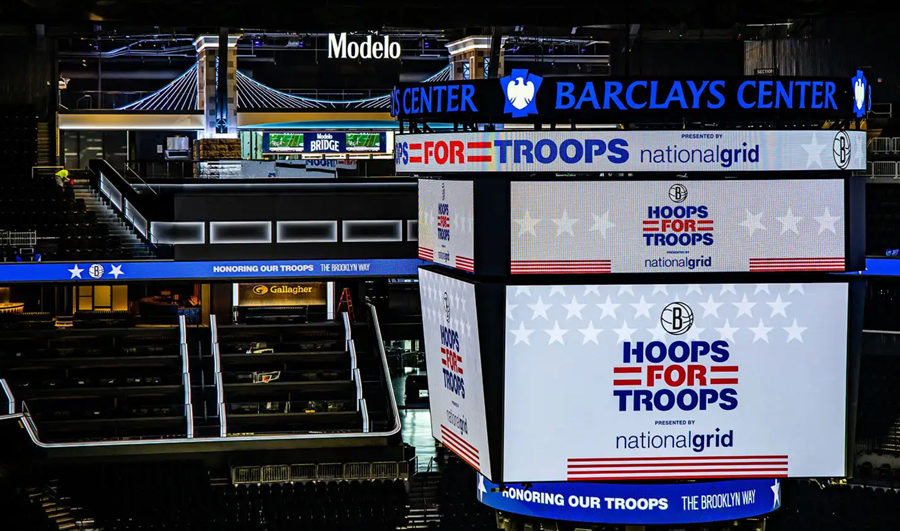
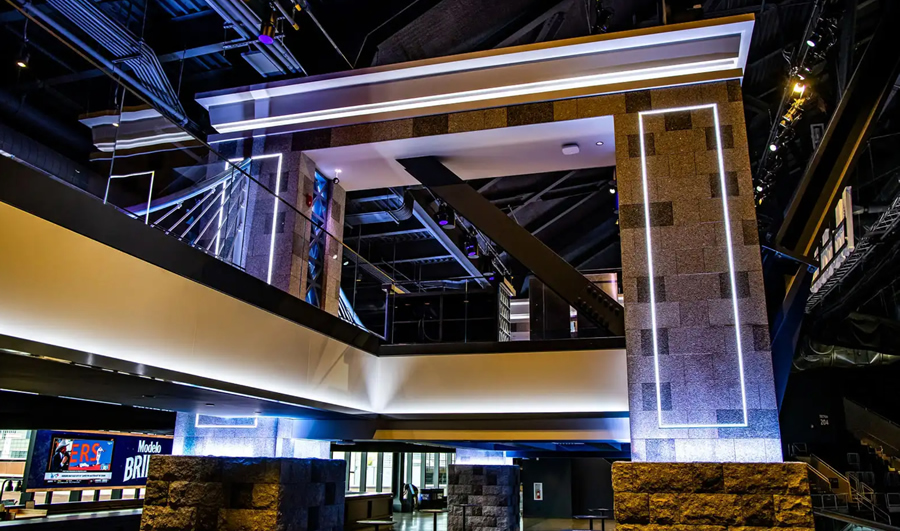
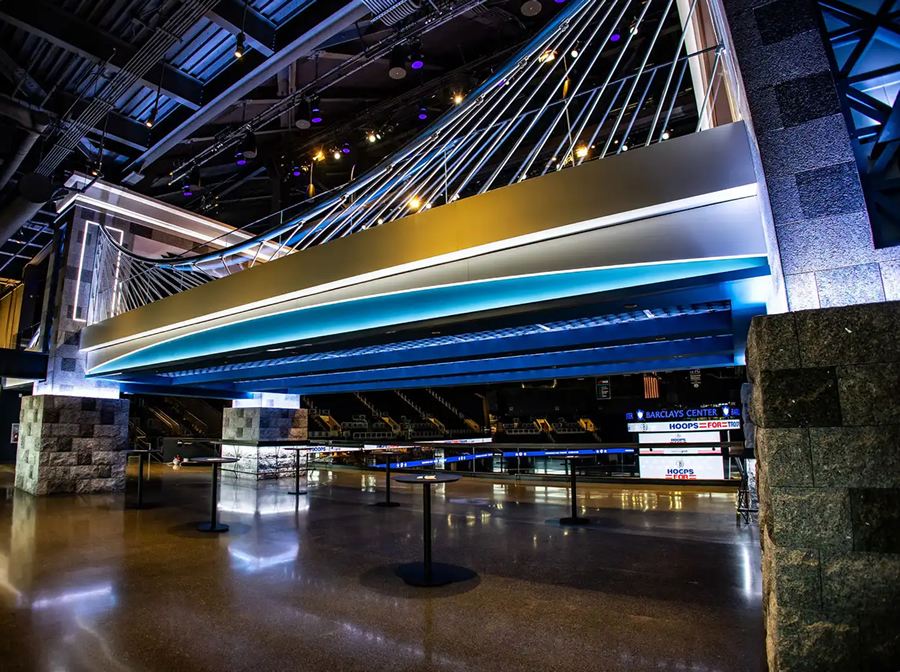
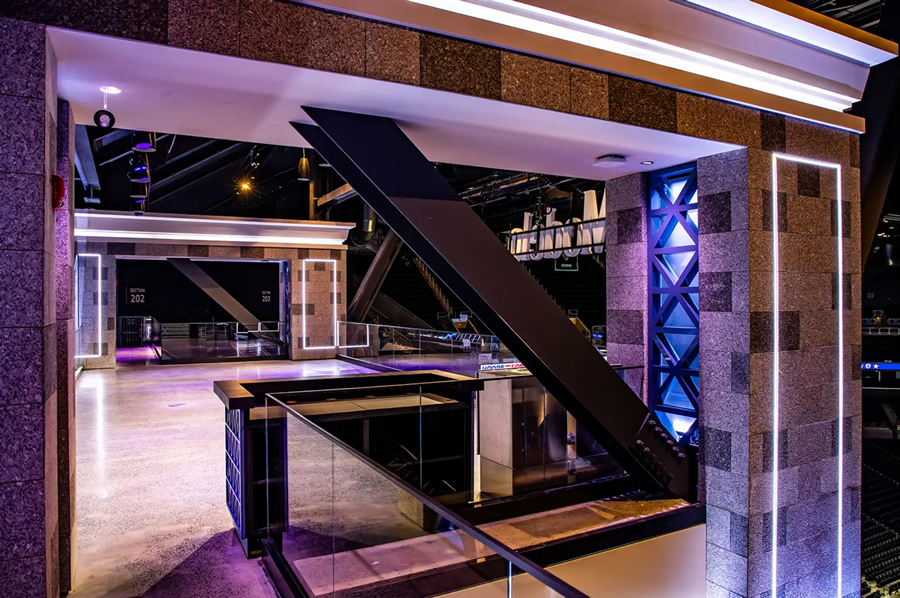
A signature element of the renovation transformed the west end of the upper concourse into the Modelo® Bridge. It’s a two-level, 6,800-square-foot spaces serves as a multi-use area within the Barclays Center. Event visitors can meet, dine and enjoy the event's energy in the space. It’s also a place for halftime performances, fan engagements and other interactive programming.
Here, a dramatic bridge links two standing-room platform decks. The bridge provides unobstructed views of the event below and the downtown Brooklyn skyline. Inspired by the landmark bridges connecting Brooklyn to New York’s boroughs, the Modelo Bridge incorporates authentic materials, colors and cabling that bring the city into the arena. Guests can enjoy the arena’s largest bar, a 67-foot service counter offering drinks and snacks.
Salas O’Brien provided interior structural cold-formed steel (CFS) framing engineering and drawings for the project. These included:
- The bridge’s bi-level platform
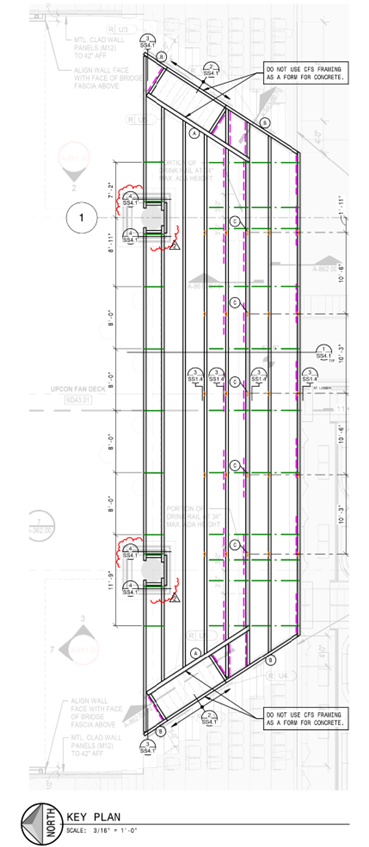
- Platform framing for the Upper Concourse Fan Zone, which was designed for arena occupants and for heavy construction loads
- Railing support
- Miscellaneous soffits and fascia
- Fan Deck bar ceilings
Design Challenges and Solutions
The new bridge space was created by over-framing the existing tiered structure with a bi-level CFS platform. This resulted in about 10 feet of buildup over the existing structure.
The primary design challenge was coordinating the various loads the platform would experience, including arena occupancy and heavy construction loads.
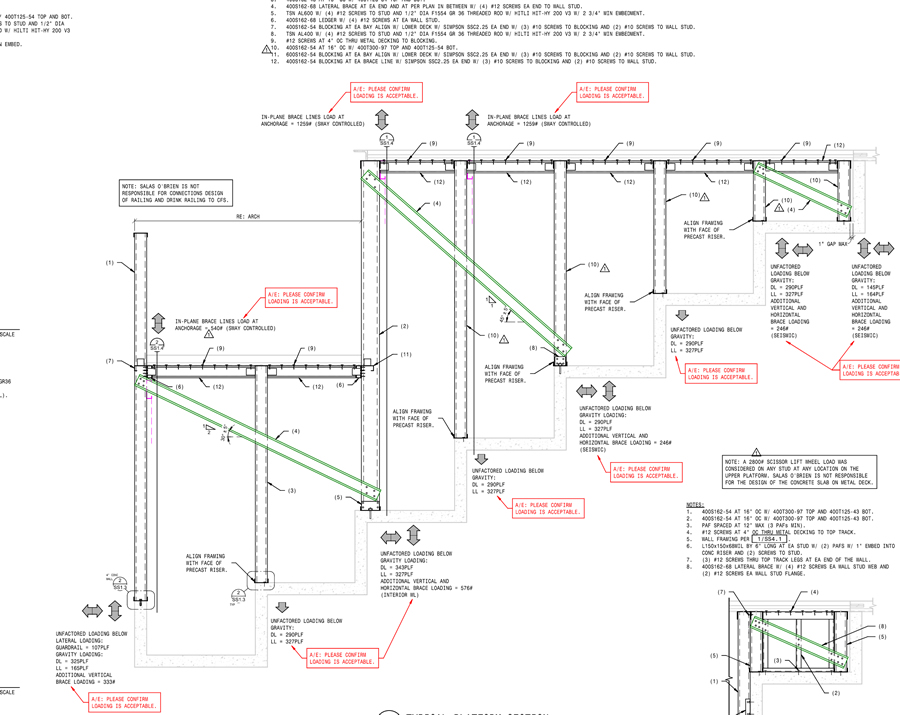
The final design accounted for multiple loads in all directions:
- Floor live load
- Interior pressure
- Scissor lifts of up to 1000 pounds
- Maintenance load
- Platform sway load
- Seismic
- Guardrail loading
The final CFS platform design included bridging posts to address in-plane axial loading from heavy vertical loads and bracing in all directions to resist lateral forces. Salas O’Brien also provided explicit loading to the existing structure for the building engineer’s analysis to support the overall design.
| Fan Platform |
Fan Platform Section |
 |
 |
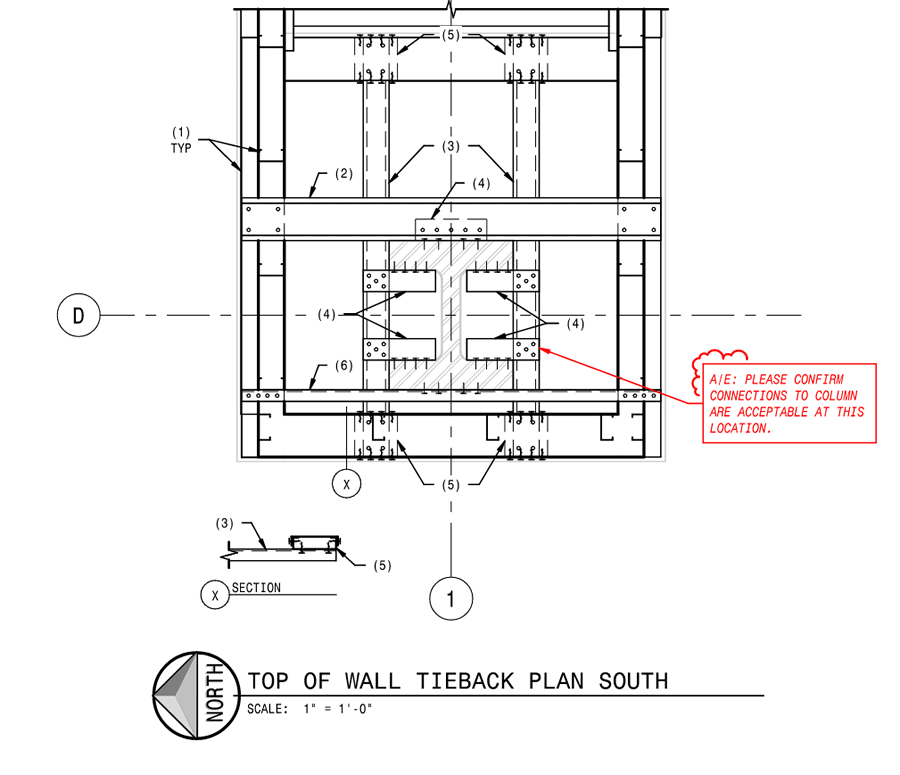
Aesthetically, Salas O’Brien modeled and coordinated the new bridge tower CFS framing. The framing wraps existing superstructure elements on one side. It mirrors those shapes on the other, creating a visual centerpiece for the arena. Full modeling supported efficient framing and tieback techniques. This allowed crossing tiebacks and framing on all sides to coordinate with adjacent steel and bridge elements interfacing with the tower.
Tower Top Tieback Plan View
Tower Modeled Framing Iso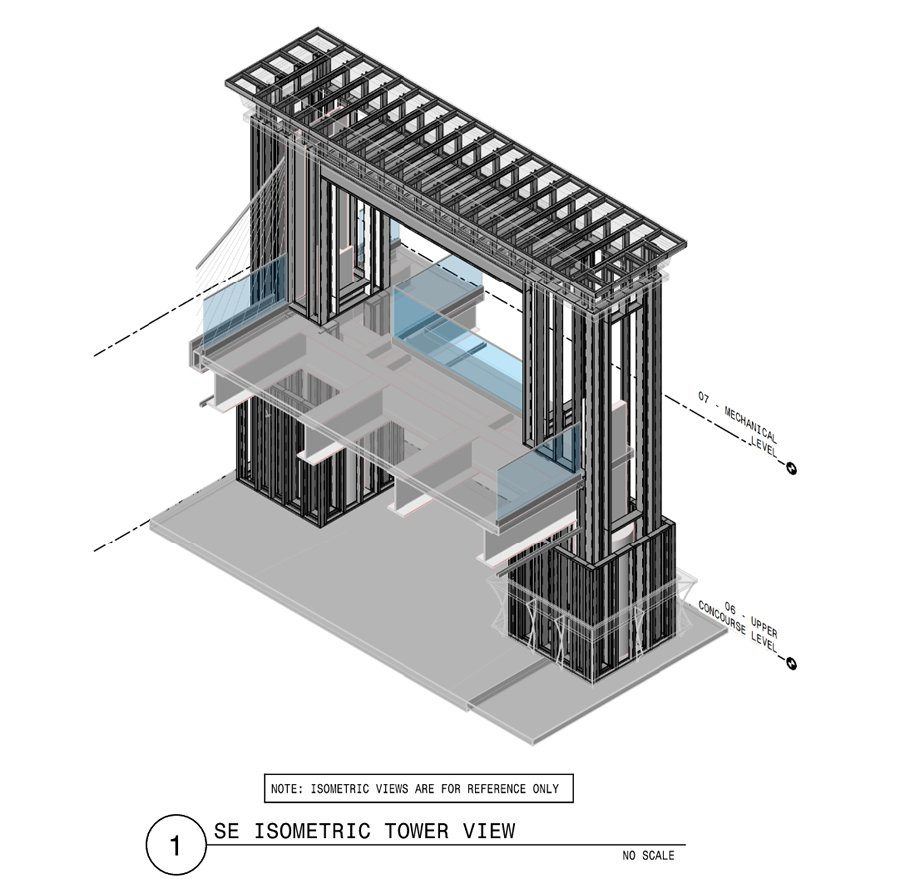
Modelo® Bridge
Modelo® Bridge Fan Platform
|