2026 CFSEI DESIGN EXCELLENCE AWARD WINNER
SECOND PLACE - RESIDENTIAL/HOSPITALITY
STEEL-IQ INC.
RIVIERA LANE RESIDENCE
SOUTHLAKE, TEXAS
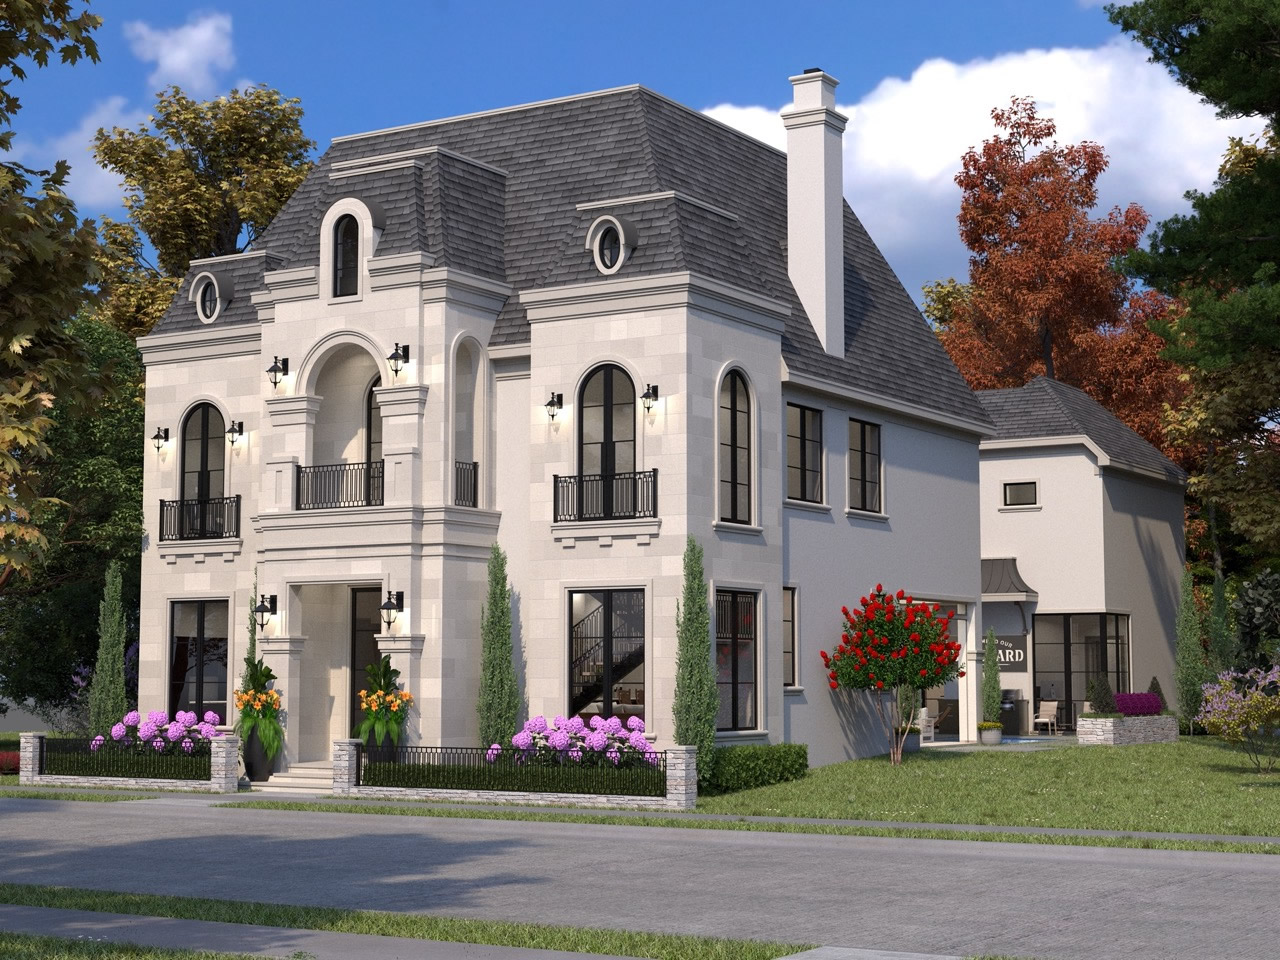 Riviera Lane Residence Riviera Lane Residence
1812 Riviera Lane
Southlake, TX 75065
Completion Date: August 2025 (CFS Framing Completion)
Owner: Willow Tree, LLC
Architect of Record: Crest Residential Design
Engineer of Record for Structural Work: Yunited Engineering
Cold-Formed Steel Specialty Engineer: NZD Studio
Cold-Formed Steel Specialty Contractor: Nejeeb Khan, Steel-IQ Inc.
Award Entry Submitted by: Nejeeb Khan, Steel-IQ Inc.
Project Background
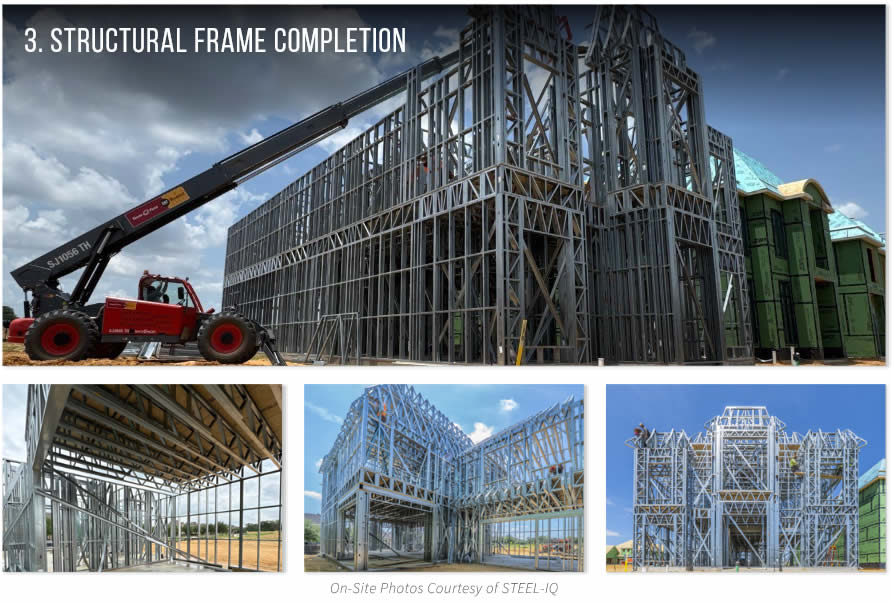
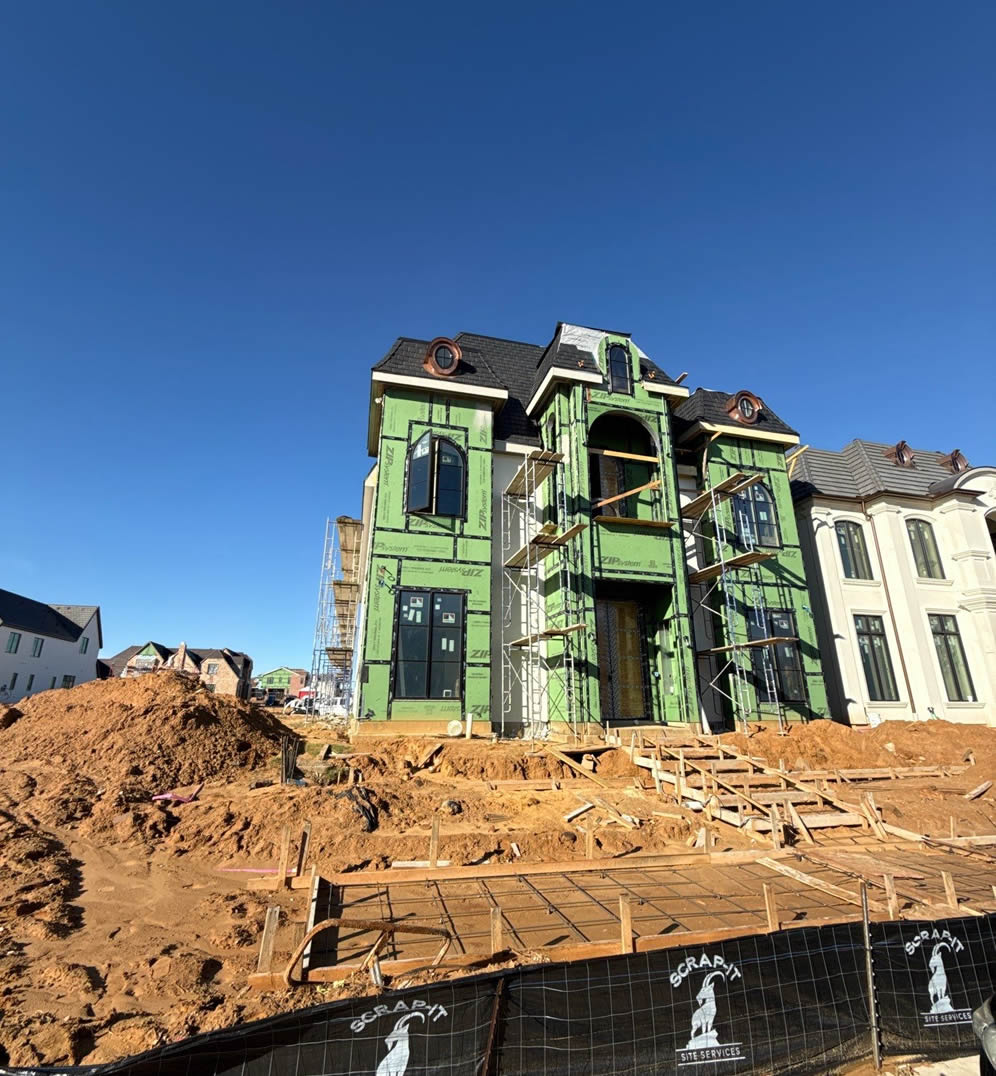
The Riviera Lane Residence is a luxury, single-family home located in Southlake, Texas. It’s a highly articulated architectural form that includes high-pitched rooflines, shaped roof profiles, curved and vaulted interior ceilings and multiple attic configurations. The two-story residence encompasses approximately 5,948 square feet. It departs from conventional residential construction through its geometry, scale and structural performance demands.
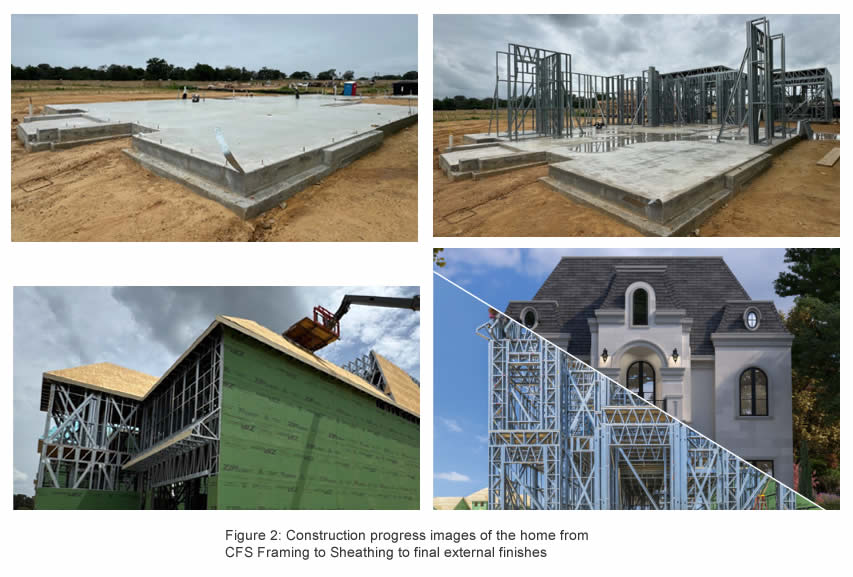
To support the architectural intent, the project was designed and constructed using cold-formed steel (CFS) framing. CFS is the home’s primary structural system for both walls and roof framing. No structural steel or traditional wood framing was used. CFS was selected for its dimensional stability, strength-to-weight efficiency and predictable structural behavior. It allowed for complex geometry to be structurally resolved. CFS also provided continuous, code-compliant load paths and tight deflection control.
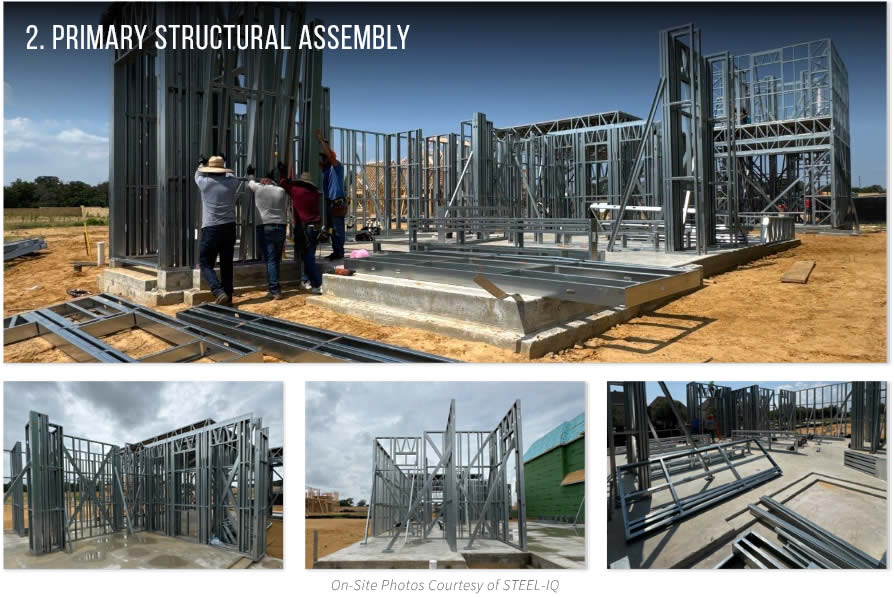
Close coordination among the architect, structural engineer of record, cold-formed steel specialty engineer and CFS fabricator translated the architectural geometry into fabrication-ready framing components. Through custom-engineered trusses and digitally coordinated detailing, the project shows how cold-formed steel can achieve architecturally expressive residential design. It also maintains constructability and structural performance.
Design Challenges and Solutions
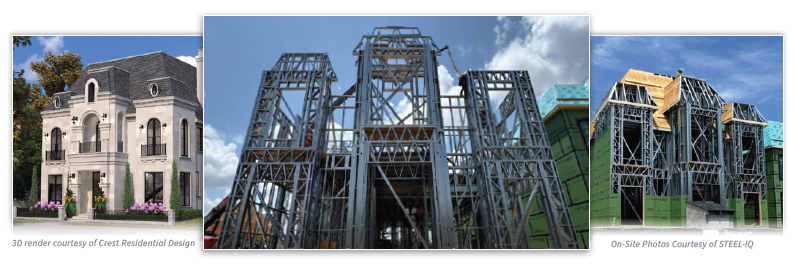
The Riviera Lane Residence presented a series of structural challenges driven by complex roof geometry, curved architectural features and non-repetitive framing conditions. The project required a cold-formed steel structural system capable of supporting long-span roof framing, vaulted and stepped ceiling planes and shaped architectural elements. The system also had to maintain clear and continuous load paths. The team resolved all structural demands within a cold-formed steel framing system, without supplemental structural steel transfer elements.
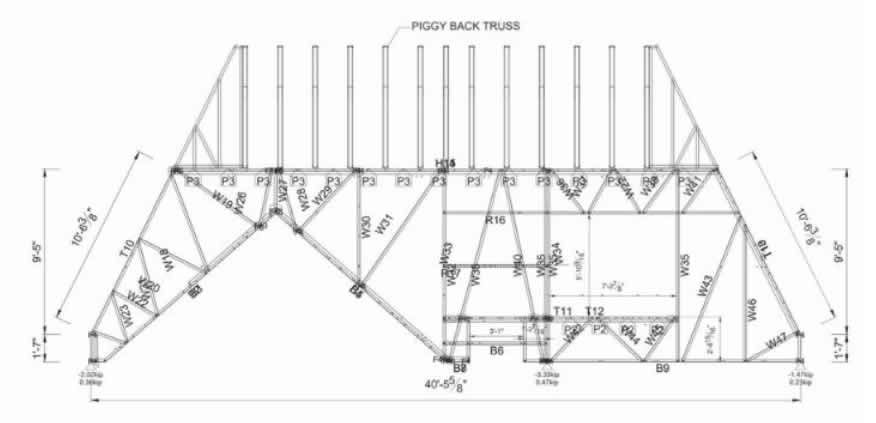
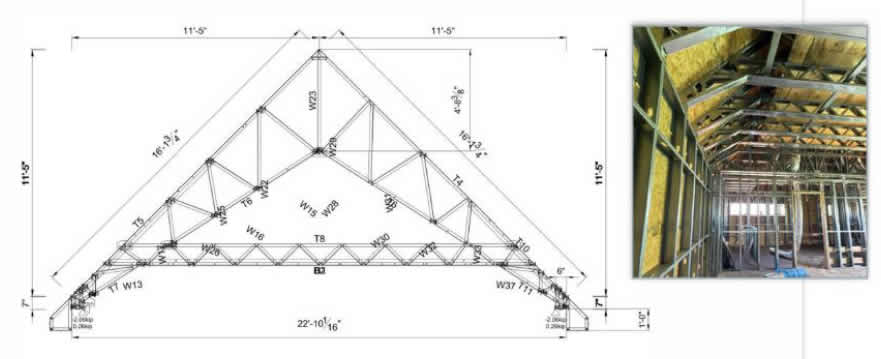
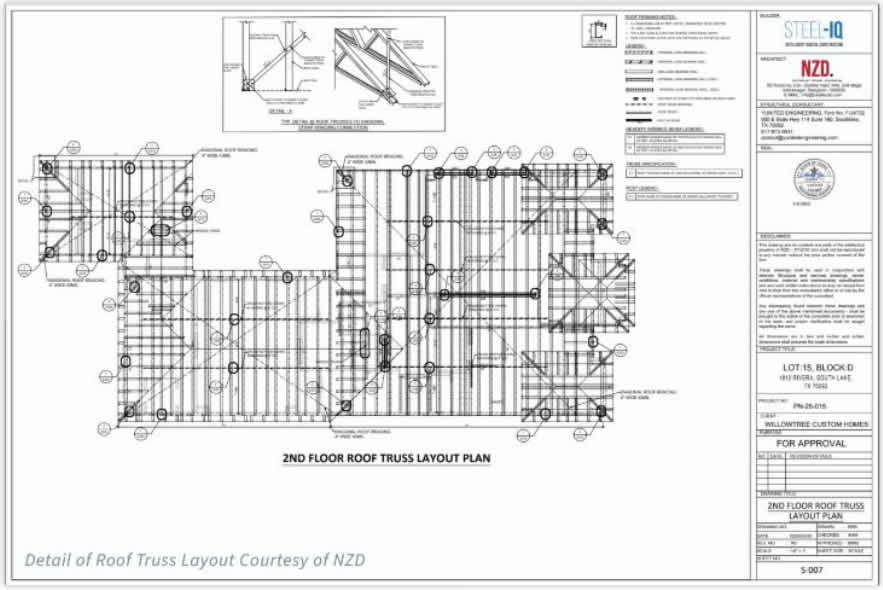
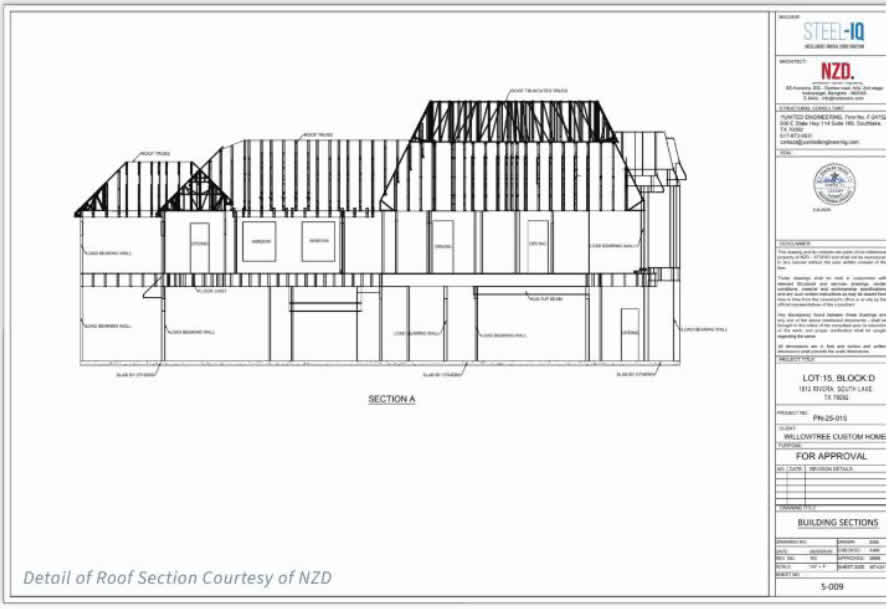
The primary architectural element of the residence is a Mansard-style roof characterized by steep slopes, shaped roof planes and multiple geometric transitions. The roof incorporates a vaulted interior ceiling with usable attic space framed within the truss system. This results in a clear truss span of approximately 42 feet and an overall truss height approaching 18 feet. The height-to-span ratio and complex geometry exceeded practical limits for fabrication, transportation and erection as a single cold-formed steel truss assembly. These conditions also introduced challenges related to member stability, connection forces, camber control and erection-stage load effects.
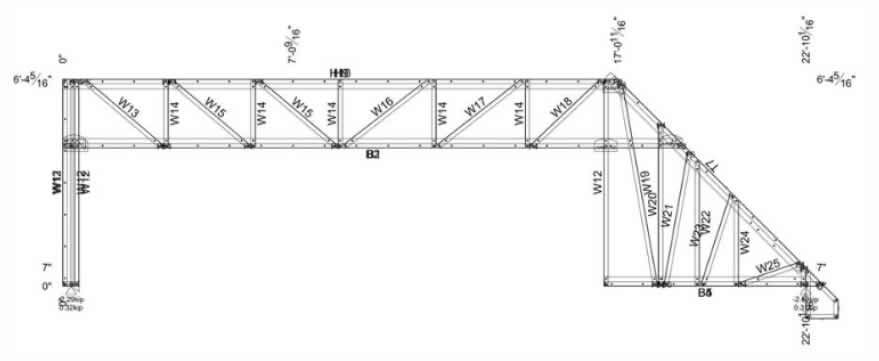
To resolve these constraints while preserving architectural intent, the team engineered the roof framing as a cold-formed steel piggyback truss system. This approach divided the structure into a lower Mansard truss supporting the vaulted ceiling and attic space and an upper cap truss completing the roof profile.
This solution maintained the required interior volume and exterior geometry. It also improved fabrication efficiency, transportation logistics and erection sequencing. The piggyback configuration established a clear and continuous gravity load path through the bearing wall system. It eliminated the need for structural steel transfer elements and maintained a fully cold-formed steel structural solution.
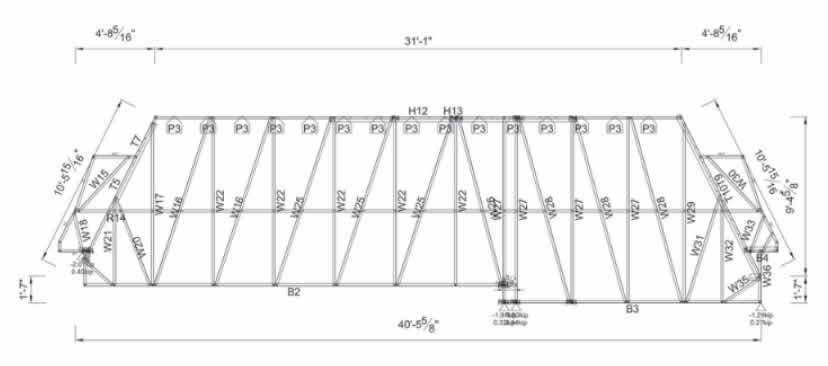
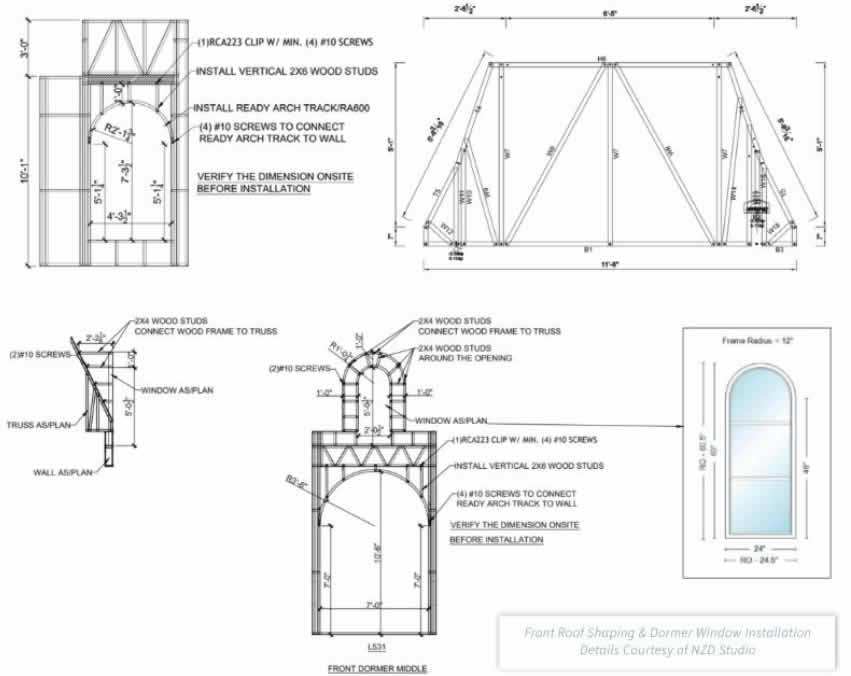
Architectural features such as curved dormers, arched window openings and radius framing elements introduced additional geometric complexity. These conditions required precise control of curvature, member segmentation and connection detailing. The goal was to ensure structural continuity and control local buckling behavior.
The team used engineered cold-formed steel arch tracks, segmented framing members and reinforced connection details to create smooth, repeatable curved profiles while maintaining structural integrity. The arched dormer framing was fully integrated with the roof truss system. This ensured gravity and lateral loads transferred efficiently to the supporting wall system.
Interior spaces included vaulted ceilings, tray ceilings and stepped ceiling conditions. These features required precision among roof framing, ceiling framing and wall alignment.
The team used CFS framing to define ceiling planes directly. This allowed architectural ceiling details to be executed without secondary framing systems. The approach also improved global stiffness and long-term serviceability. As a result, finished ceiling surfaces and architectural transitions can perform as intended throughout the life of the structure.
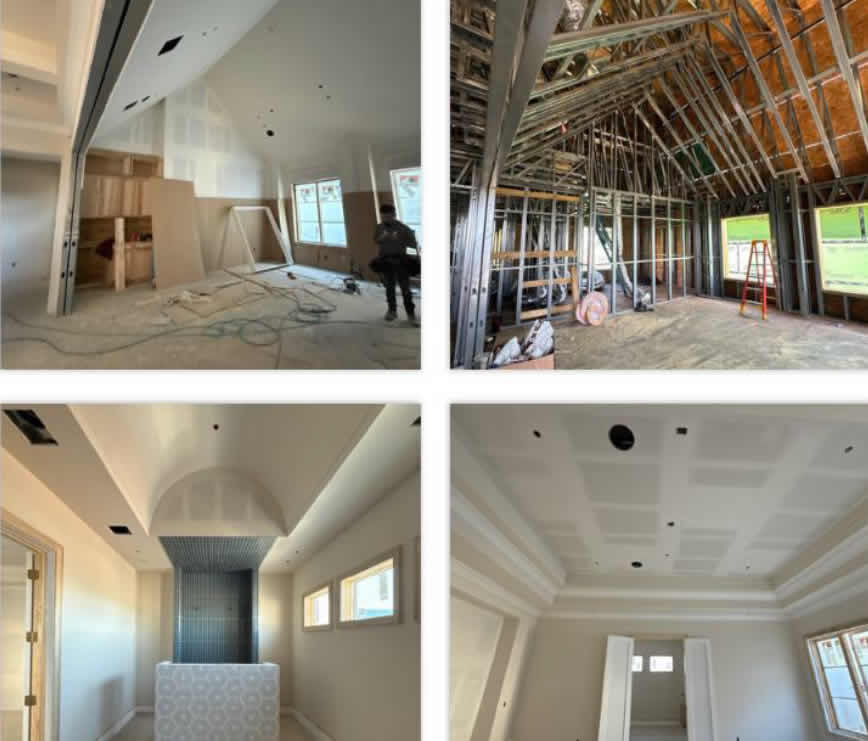
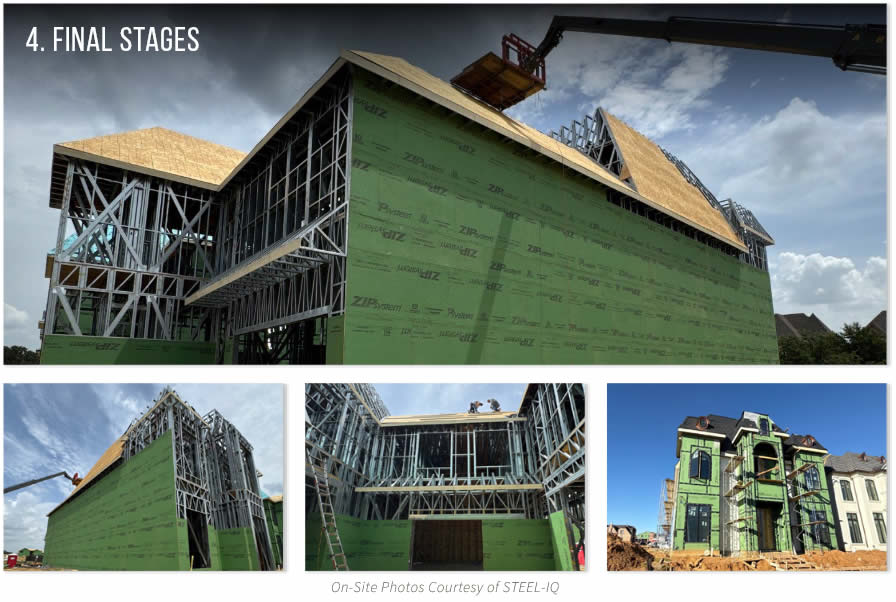
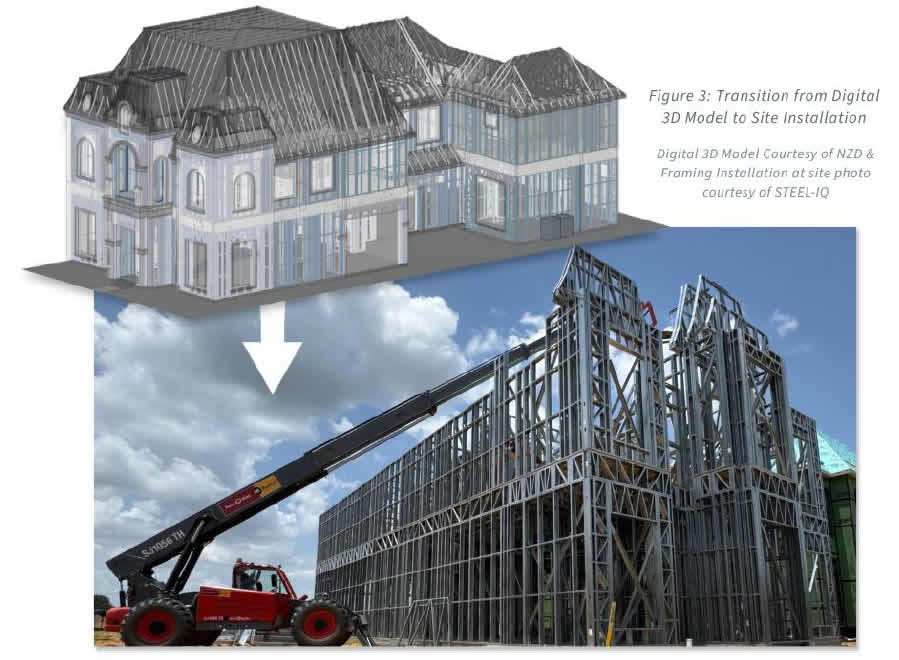
Given the non-repetitive nature of the framing, constructability and tolerance control were key considerations. The team used advanced digital modeling and detailing to produce fabrication-ready components with controlled tolerances.
This level of preconstruction coordination minimized field modifications, simplified erection sequencing and allowed crews to execute complex framing conditions accurately in the field. The installed framing and completed interior finishes demonstrated that result.
This coordination was also essential in managing cumulative tolerances across curved, stepped and intersecting framing systems.
Overall Excellence in Cold-Formed Steel Utilization
The Riviera Lane Residence demonstrates that engineered cold-formed steel framing can support architectural forms often considered impractical for light-gauge construction. The project uses piggyback Mansard trusses, integrated curved framing elements and digitally coordinated custom truss systems. Together, these systems expand the perceived capabilities of cold-formed steel as a complete primary structural system for architecturally complex residential construction.
The project highlights the precision, versatility and structural performance of cold-formed steel when applied through rigorous engineering and coordination. It also serves as a model for future high-end residential projects seeking complex geometry without relying on structural steel or traditional wood framing.
|