|
2026 CFSEI DESIGN EXCELLENCE AWARD WINNER
SECOND PLACE - MUNICIPAL
MARTIN/MARTIN, INC.
US AIR FORCE ACADEMY VISITOR'S CENTER
COLORADO SPRINGS, COLORADO
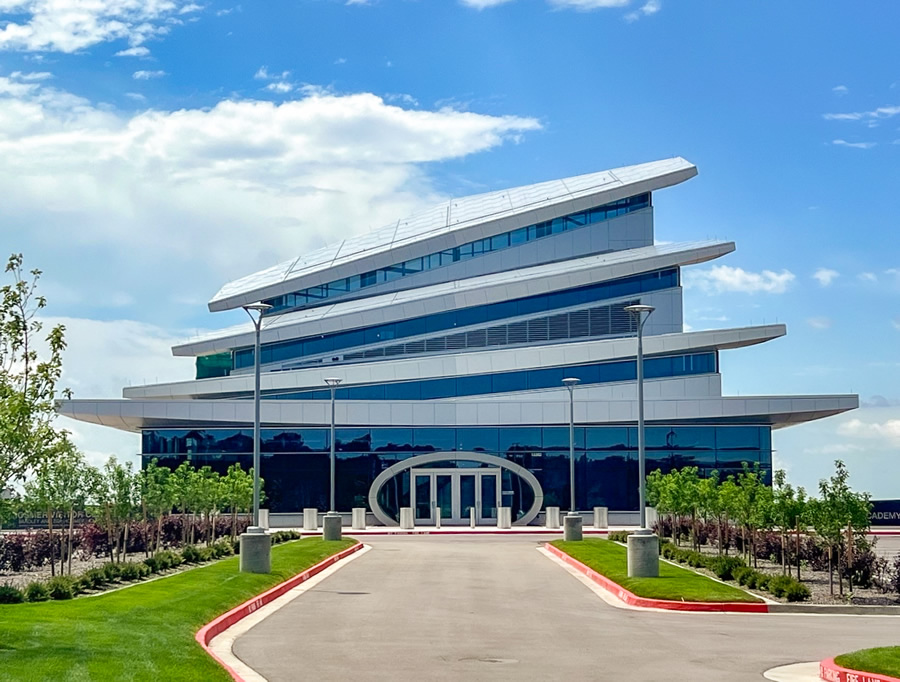 US Air Force Academy Visitor's Center US Air Force Academy Visitor's Center
2346 Academy Drive
Colorado Springs, CO 80840
Completion Date: August 2024
Owner: Air Force Academy Foundation
Architect of Record: Fentress Architects
Engineer of Record for Structural Work: Martin/Martin, Inc.
Cold-Formed Steel Specialty Engineer: Shane Ewing, Martin/Martin, Inc.
Cold-Formed Steel Specialty Contractor: ICI Colorado, LLC
Award Entry Submitted by: Shane Ewing, Martin/Martin, Inc.
Project Background
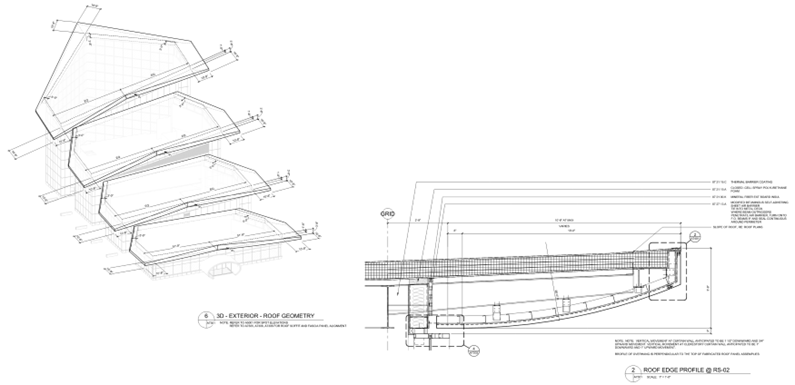
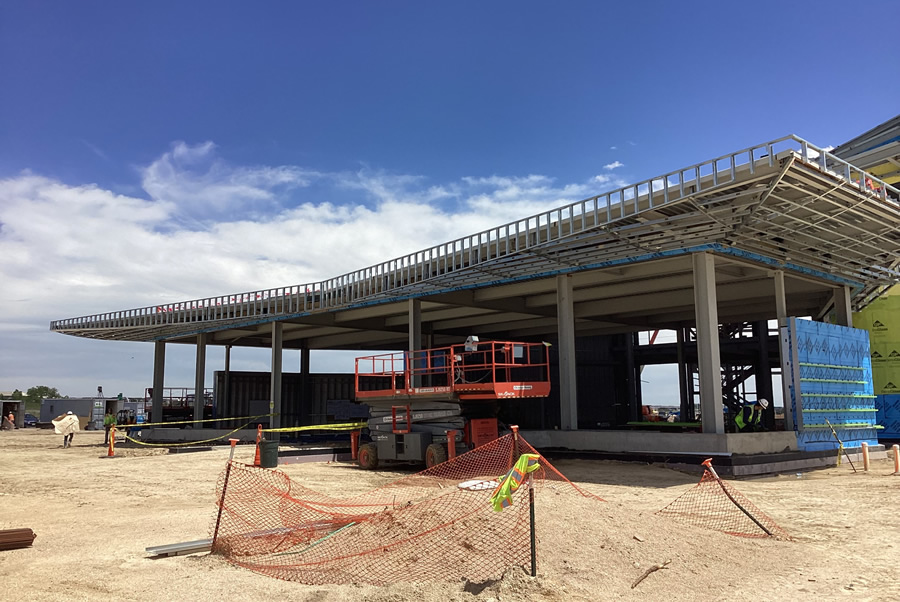
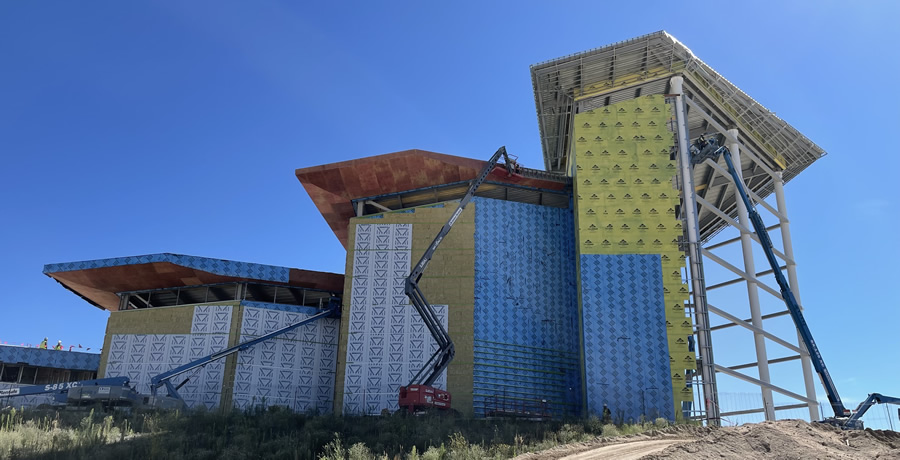
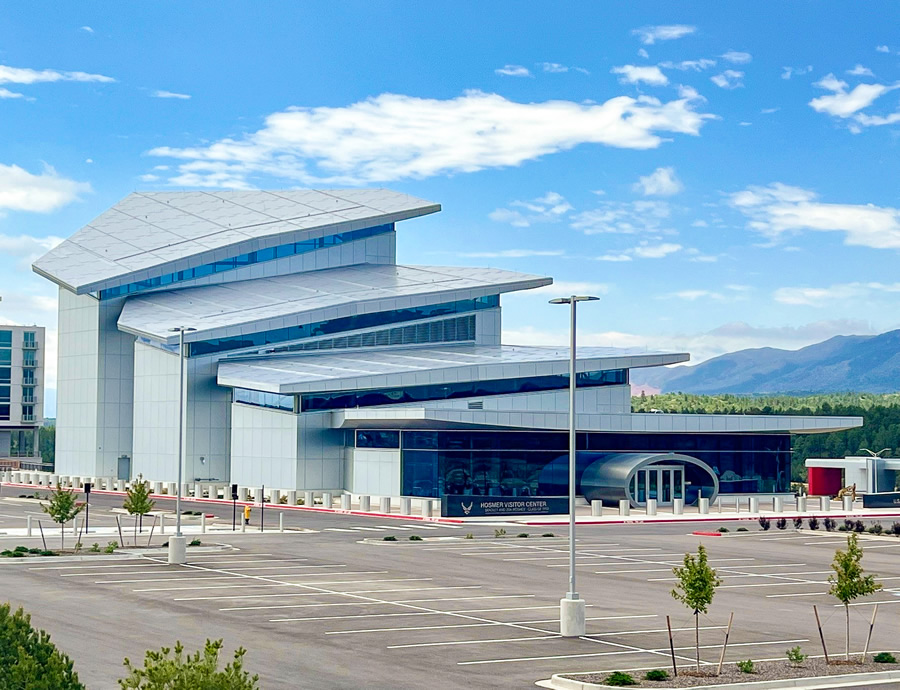
Located on its Colorado Springs campus, the new U.S. Air Force Academy’s 32,000-square-foot Visitor Center resembles an aircraft taking flight. Four successive roof levels, stepping upward and each increasing in slope, symbolize the Academy's aviation mission.
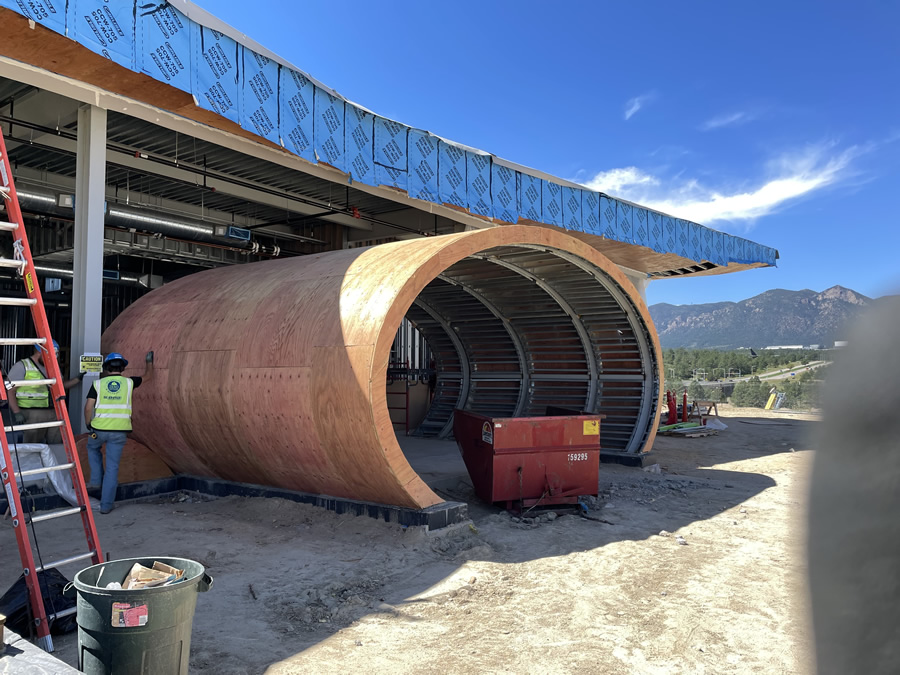
The lowest section of the building features a curved entry vestibule, formed using rolled tube steel and metal panels. It’s a unique portal entry to the exhibit spaces.
Inside, visitors find interactive exhibits and high-tech displays. These provide insights into cadet life, from in-processing to graduation and the broader missions of the Air Force and Space Force.
The building sits at the base of the mountains surrounding the U.S. Air Force Academy campus, where it is subject to high wind loads. Thus, all designs were subject to 140 MPH, Exposure C wind pressures.
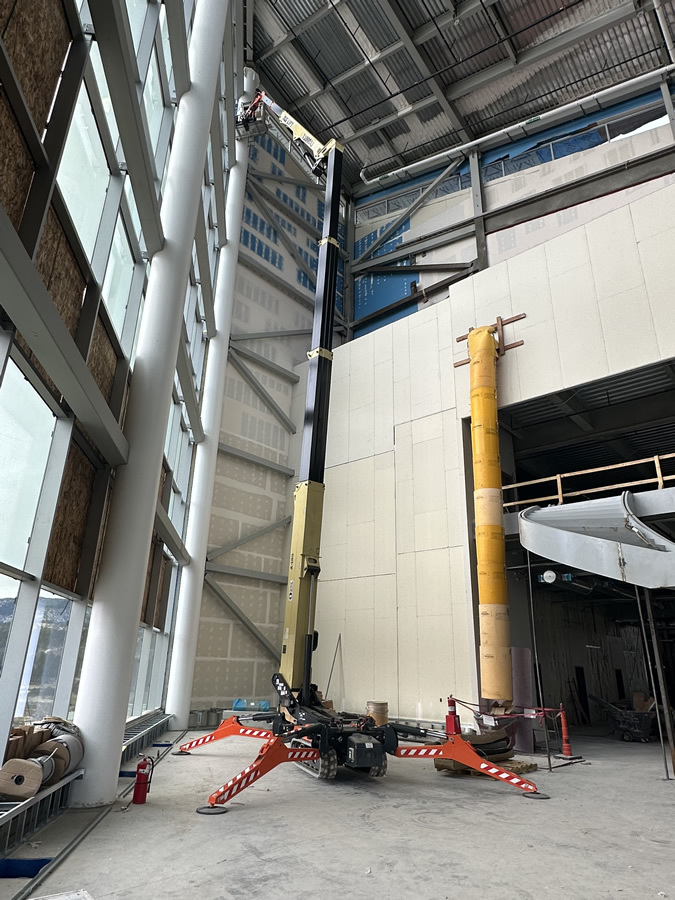
The clerestory height in the exhibit area of the new U.S. Air Force Academy Visitor Center significantly influenced the cold-formed steel (CFS) structural design. The clerestory height, which exceeds 80 feet, required the design team to address both lateral stability and the vertical load demands for this tall, slender structure.
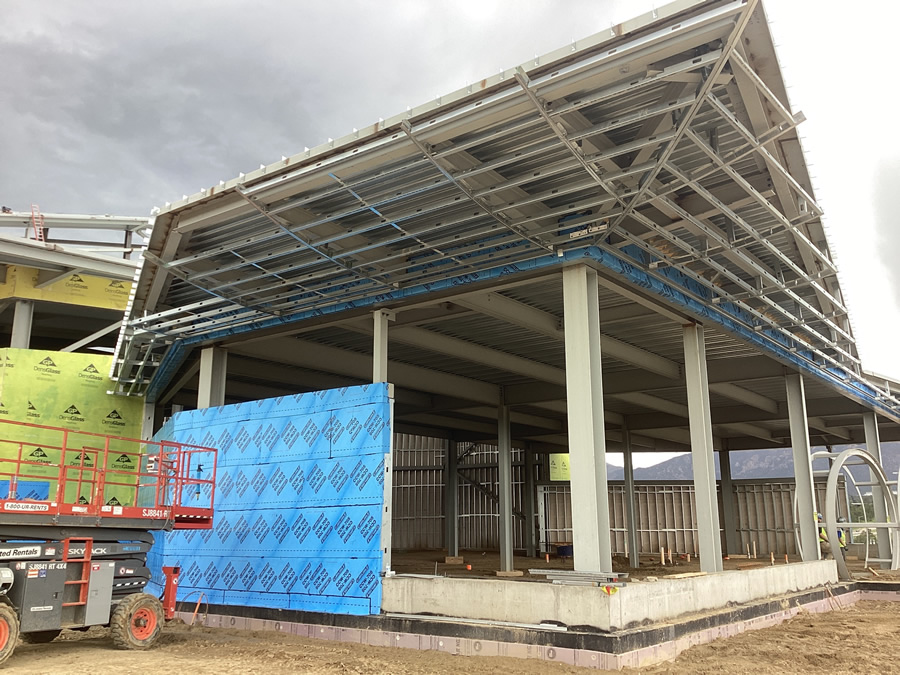
Cold-formed steel was selected for its lightweight, yet high-strength properties. CFS enabled the framing to maintain rigidity while minimizing material weight. The designers gave special attention to connections, bracing and deflection control. This ensured the clerestory walls could withstand wind loads and lateral forces without compromising the architect’s vision or the building’s constructability.
Design Challenges and Solutions
To address the design challenges posed by the clerestory height, the design team implemented several innovative solutions using cold-formed steel.
The team designed exterior walls framed using 10-inch studs with structural steel intermediate supports incorporated. The design eliminated the need for clear-span walls and significantly improved structural efficiency and constructability. The team also introduced splices to manage the height of the wall studs. This approach reduced members to more manageable lengths and sections, which benefitted fabrication and installation.
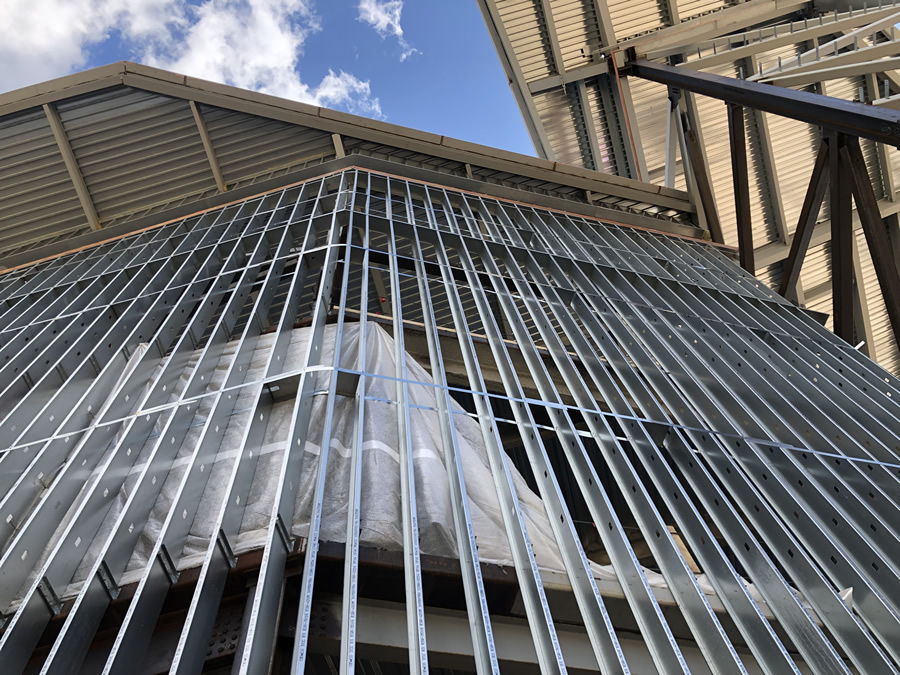
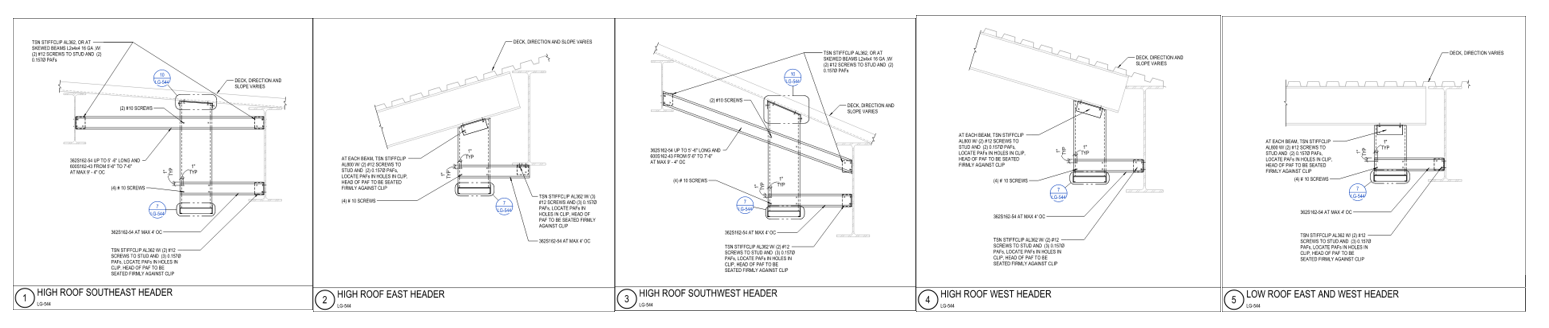
In addition to large expanses of curtain wall, a louver bank prevented the use of traditional vertically spanning framing with jambs. So, the design team engineered a system of horizontal built-up CFS girts, composed of nested studs and tracks. They span laterally between structural columns, with gravity support provided by the stud framing. Varying structural support conditions required a series of design details to accommodate support for these exterior wall elements.
The building’s soffits add to the overall appearance of a jet taking flight. The profile is curved to mimic the lower profile of an airplane’s wing. Traditional framing would not be feasible to create the desired profile. So, curved framing by Radius Track was used.
Because of the extremely tall interior spaces and need to access exhibits, the design team also provided the engineering of the interior framing systems. The design required walkable ceilings spanning up to 24 feet and framing for interior spaces more than 80 feet tall.
|