|
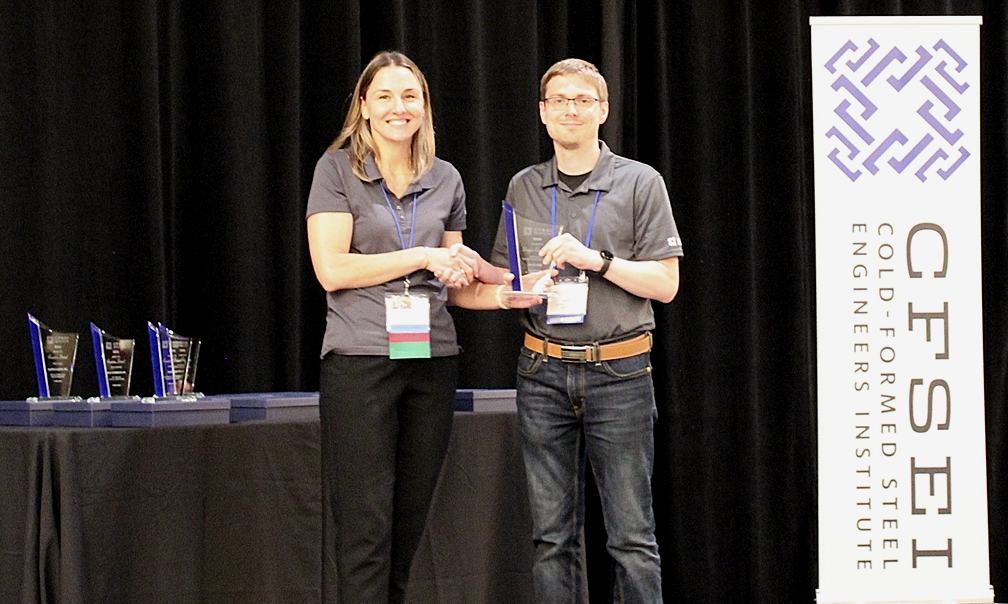
2026 CFSEI DESIGN EXCELLENCE AWARD WINNER
FIRST PLACE - RESIDENTIAL/HOSPITALITY
McCLURE
KINDRED RESORTS
KEYSTONE, COLORADO
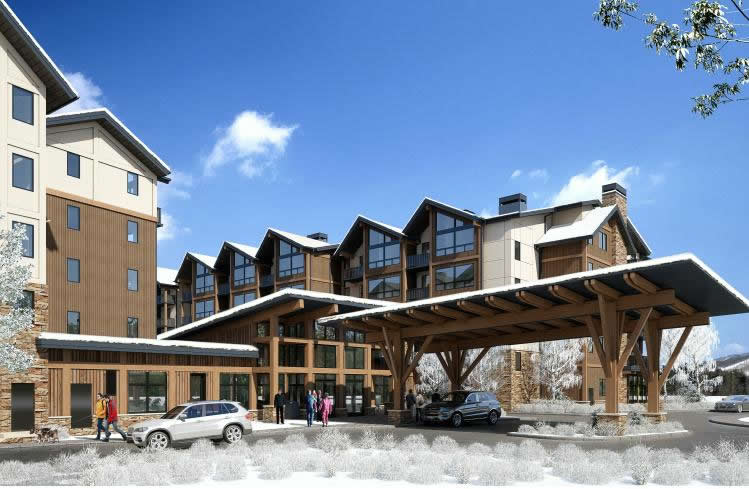 Kindred Resorts Kindred Resorts
75 Hunki Dori Court
Keystone, CO 80435
Completion Date: 2025
Owner: Kindred Resorts
Architect of Record: OZ Architecture
Engineer of Record for Structural Work: KL&A
Cold-Formed Steel Specialty Engineer: Josh Garton, P.E., S.E., McClure
Cold-Formed Steel Specialty Contractor: ESP, Negwer, and Midwest Partitions
Award Entry Submitted by: Josh Garton, P.E., S.E., McClure
Drawings courtesy of McClure. Photos courtesy of Negwer Materials.
Project Background
The Kindred Resort is a multi-building mountain resort whose architectural vision required an exceptionally complex roof system. It features vaulted ceilings, multi plane geometry, long spans and attic mechanical distribution woven through the framing.
The project’s location in a mountain ski town imposed 100–200 psf snow loads. McClure designed the seismic lateral force resisting system to generate about 20 kip drag forces across a grid of roof diaphragms. This included the cold-formed steel (CFS) framing and HSS trusses that were mixed together, which was designed to resist 80-kip vertical seismic loads from the roof diaphragm chord changes.
McClure’s delegated scope included engineering, detailing and modeling of the roof’s stick-framed CFS joist system. The joist system used 12-inch-deep, 97-mil CFS joists throughout the vaulted roof areas. These elements integrated with MiTek CFS trusses and strategically placed HSS members. This effort required extensive coordination with Engineered Steel Products, MiTek, Negwer Materials, Midwest Partitions and FDR, the wall engineer.
Due to complex site conditions, McClure dedicated significant resources to the project. The team logged 1,800 hours of engineering, detailing and modeling across 21 team members. This work produced 35 formal drawing revisions over three years. It included delegated design of the roof rafters and resolution of more than 100 field-driven engineering issues during construction.
Design Challenges and Solutions
The defining achievement of this project was the volume of field issues McClure resolved and the detailing of those solutions.
Over the course of the project, installers, inspectors and the general contractor uncovered dozens of unexpected conditions. These included inaccessible weld locations, misaligned embeds, substituted clip types, missing members, conflicting truss webs, unforeseen penetrations and geometry that did not match the original plans.
McClure addressed each issue — more than 100 in total — with engineered fixes. These solutions prevented demolition, minimized tear-out and preserved the predominantly CFS roof structure without compromising performance.
This technical responsiveness prevented costly delays and unnecessary reconstruction. It maintained the project schedule while meeting inspection requirements.
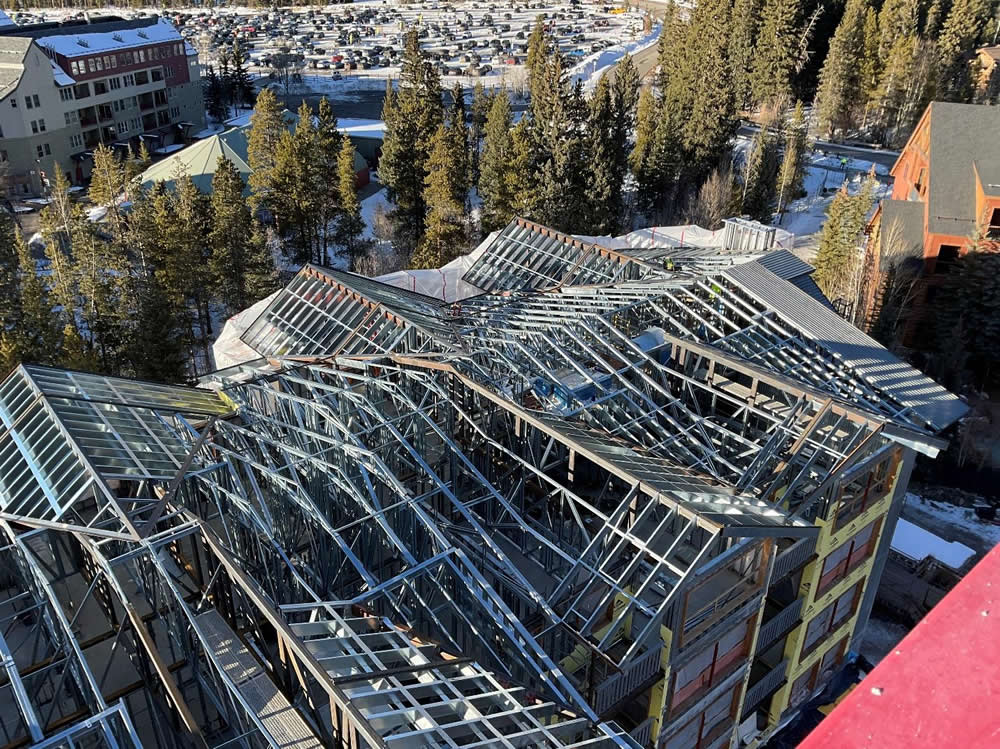
The summary below highlights key engineering challenges encountered on the project. McClure’s solutions resolved real conflicts through engineered detailing. The team maintained the load paths, preserved CFS framing and ensured code compliance.
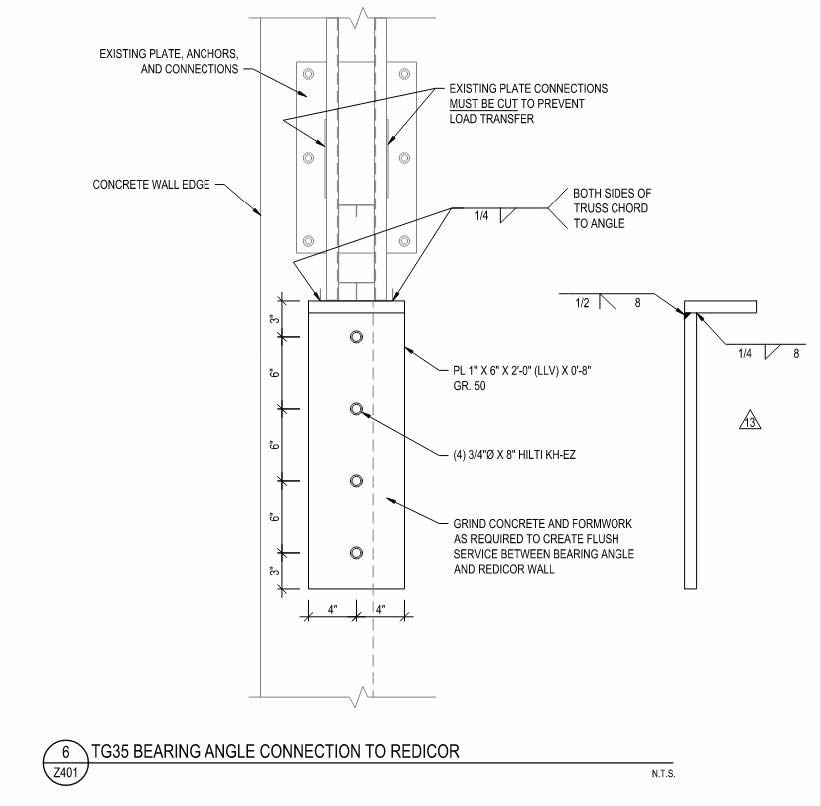
Multiple RediCor interfaces required engineering intervention. Some embeds were misaligned or recessed by approximately ½ inch, despite carrying an 18.4-kip demand. Installed anchors differed from the design, requiring retrofitted truss connections.
In other instances, top-of-wall welds were inaccessible because shim plates had been installed in place of structural plates. This condition left no room for welding or bolting. To resolve it, McClure designed face-mounted plates capable of dragging loads down the wall to accessible zones while avoiding reliance on risky anchorage.
Additional complications included top plates that were too short to support field-added gussets. This required revised detailing to formalize the stacked-plate configuration, weld sequencing and anchor layout. Limited weld access at the RediCor walls also prompted reengineered details for several truss connections.
Challenges also emerged with the CFS joist end connections. Inspections revealed incorrect clips installed in inaccessible joists buried behind soffits. These included field-made stud-cutoff clips, partial welds and mixed fasteners. McClure provided complex engineering evaluation, including finite element analysis to understand clip behavior and fastener force distribution. ClarkDietrich also tested several improvised clip types.
McClure ultimately demonstrated that many of the connections, including those that deviated from the original details, were structurally adequate. This avoided costly retrofits.
Additionally, numerous joists required web stiffeners to prevent web crippling. McClure evaluated these conditions case by case and determined how non-full-height clips affected web-crippling behavior for each joist. This targeted approach significantly reduced the number of required field corrections.
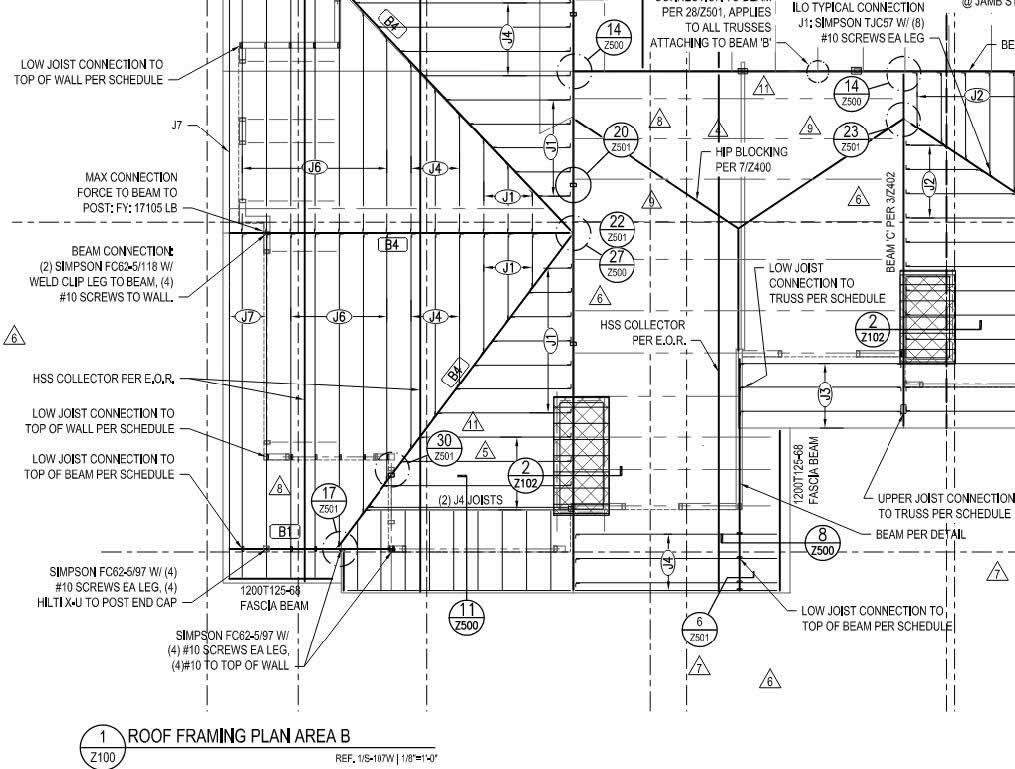
The project presented complex collector, drag and diaphragm challenges. These were driven by the vaulted roof geometry and extensive drag lines throughout the structure. Many drag elements turned corners and followed the upper plane of the vaulted ceiling. This required highly coordinated detailing to ensure proper force transfer.
McClure also adjusted routing in strategic locations to maintain diaphragm continuity without compromising architectural intent.
In several areas, drag lines did not extend to the roof edge as shown in the structural plans. Rather than removing completed wall assemblies, McClure engineered retrofit details at the top-of-wall transition. These details reestablished a continuous and reliable drag path while preserving the integrity of the existing framing.
Additional complications arose when building chord forces had to step up mid-building and when vaulted chords imposed significant vertical forces on the CFS roof system. These forces reached up to 80 kips. To address these demands while maintaining cold-formed steel as the primary system, McClure selectively introduced HSS trusses and HSS ridge beams where necessary.
The team replicated the geometry of the MiTek trusses and substituted individual CFS trusses at targeted locations. This approach maintained consistent system logic and minimized disruption to the overall framing strategy.
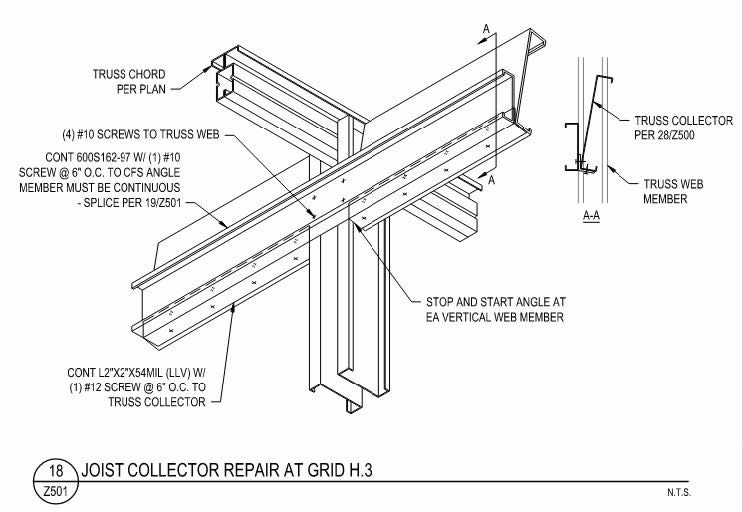
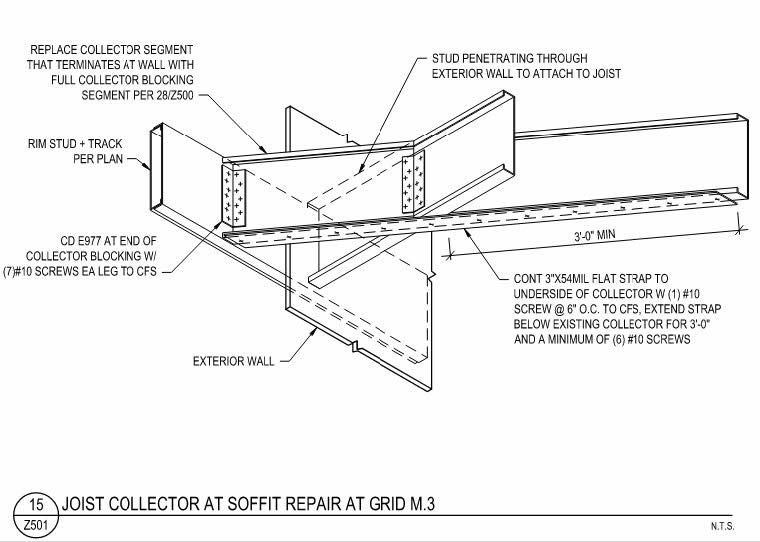
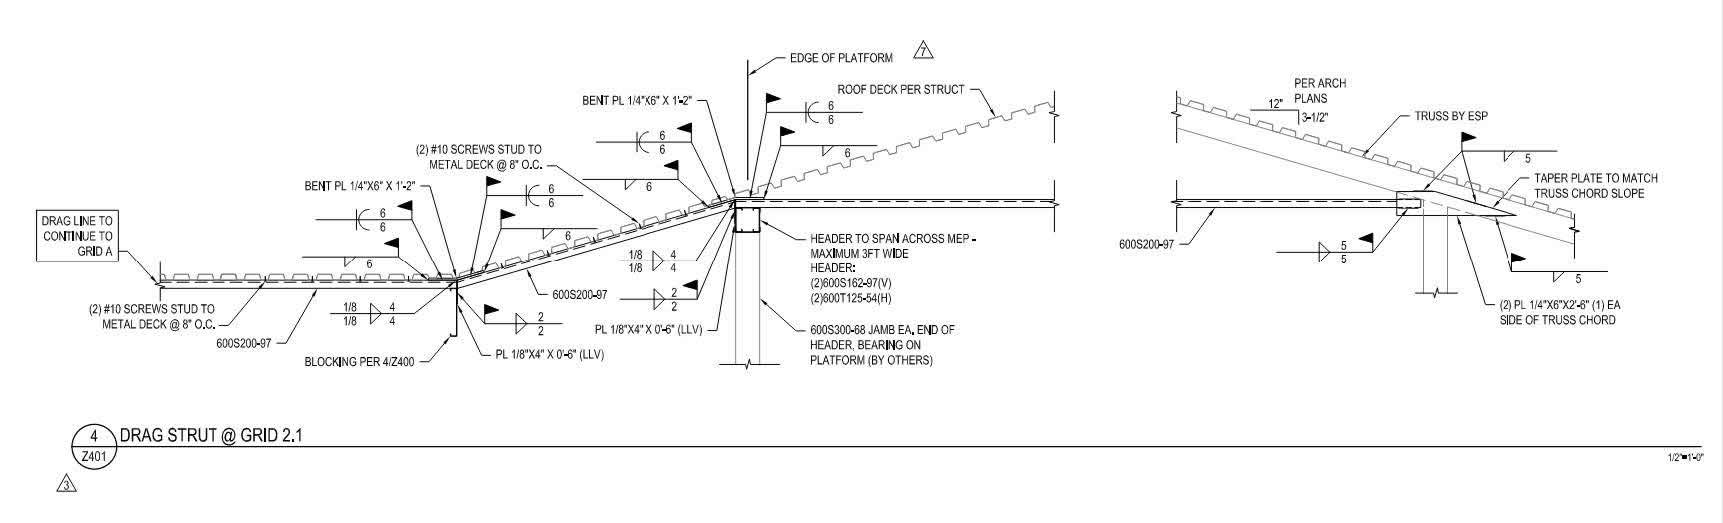
A significant number of non-designed penetrations from MEP installation required location-specific review and reinforcement at localized conditions in both the CFS and structural steel elements.
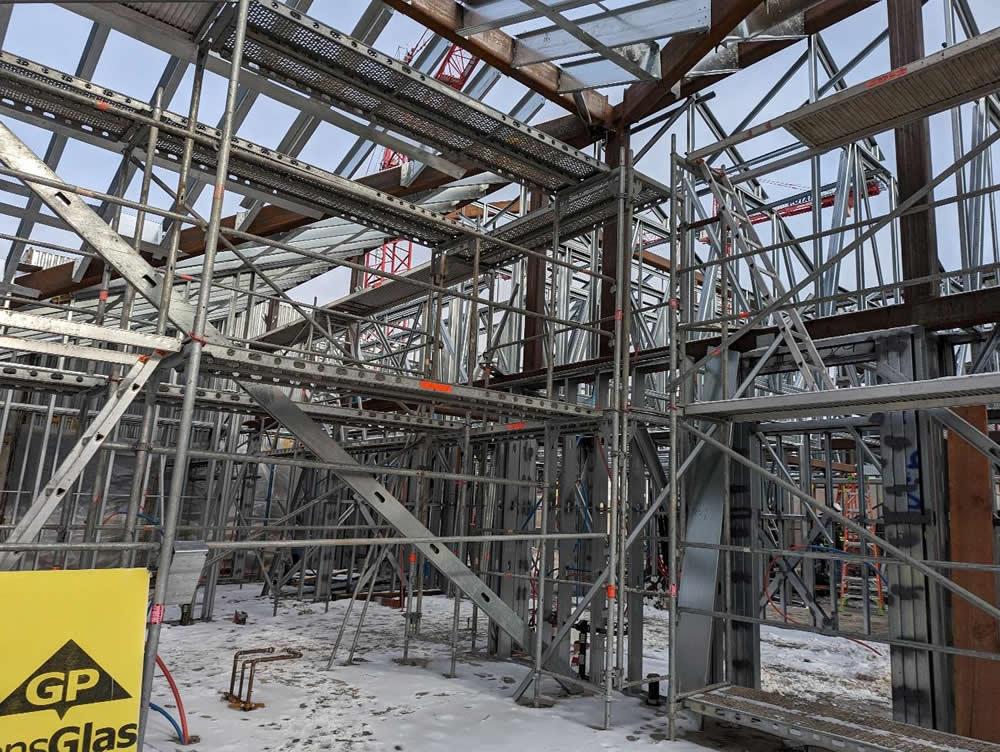
More than 100 additional detailing issues emerged, ranging from weld quality, clip sizes and screw quantity to material substitutions in the field. The team also addressed temporary field repairs without disassembling the installed system, keeping the project and schedule on track.
McClure’s engineering kept the Kindred Resort roof predominantly a CFS system, despite significant snow, seismic and architectural demands. The team integrated HSS elements selectively and only where structurally necessary, preserving the efficiency, cost-effectiveness and design logic of a CFS-first solution.
Equally important, McClure’s rapid and technically rigorous responses prevented extensive demolition. Installers were able to correct or validate field conditions without removing finished work. The team resolved more than 100 field conflicts through targeted engineering that preserved load paths, maintained constructability, satisfied inspection requirements and protected the project schedule.
The project required a high level of technical rigor. It involved complex roof geometry, heavy snow loading, significant seismic drag forces, vaulted joist conditions and diaphragm transitions. McClure addressed these demands with a hybrid CFS-HSS strategy. The team introduced HSS trusses and beams only where necessary to maintain a structurally efficient and consistent CFS system.
McClure also demonstrated strong constructability leadership. The team developed redesigns grounded in field access, installer reach and inspection limitations. Over three years, the team delivered more than 100 engineered solutions. Each prevented tear-out, avoided delays and supported quality installation. The work relied on close collaboration with fabricators, erectors, inspectors and multiple material suppliers.
Taken together, the Kindred Resort roof stands as a model of delegated CFS engineering. It shows how technical discipline, responsiveness and practical detailing can deliver a high-performance roof system under demanding conditions.
|