|
2026 CFSEI CREATIVE DETAIL AWARD WINNER
FIRST PLACE
MARTIN/MARTIN, INC.
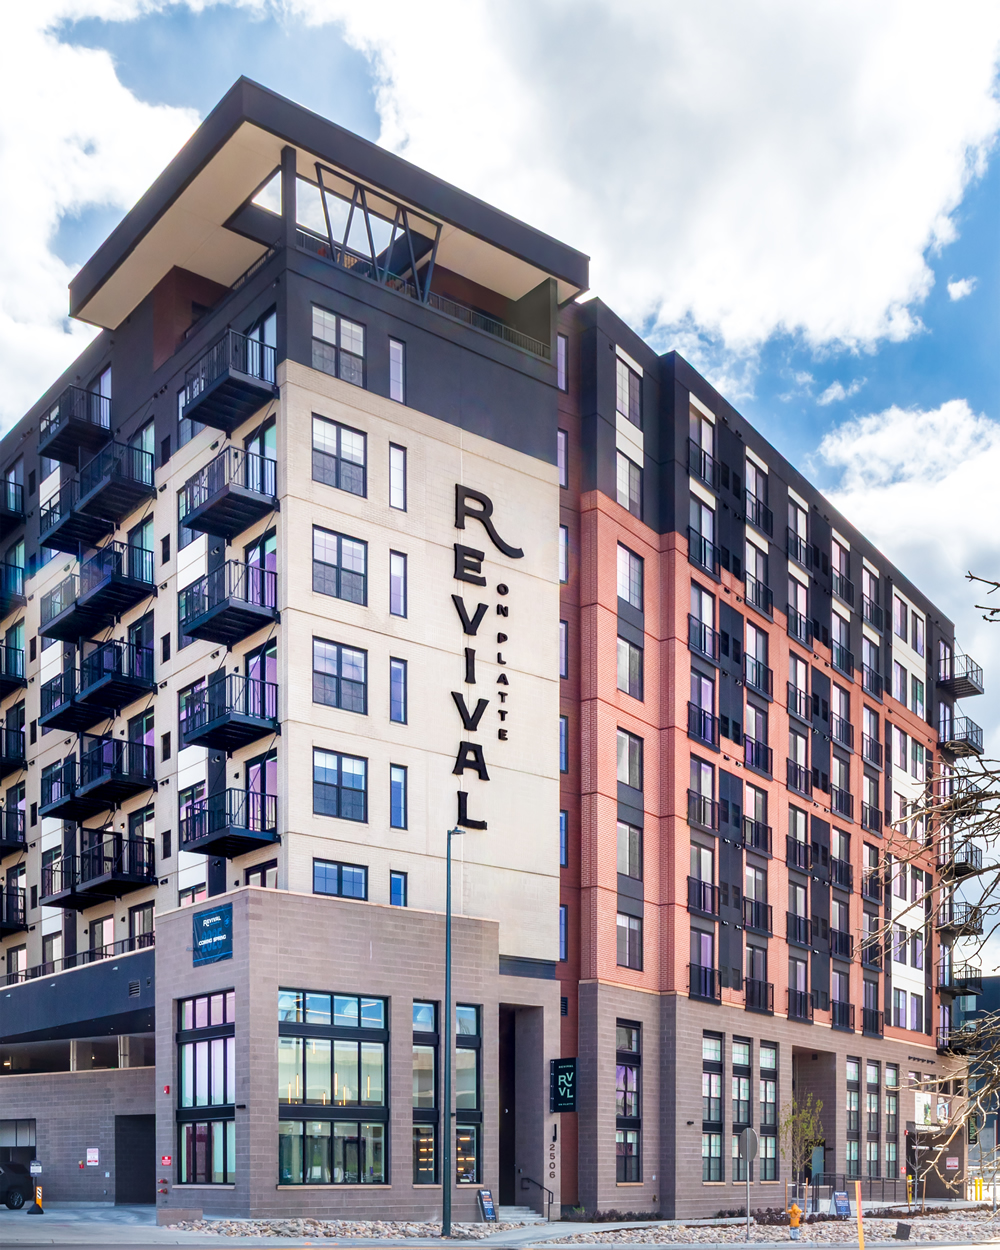
REVIVAL ON THE PLATTE
DENVER, COLORADO
 Revival on the Platte Revival on the Platte
2506 West Colfax
Denver, CO 80205
Completion Date: April 2025
Owner: Mortenson Development
Architect of Record: Kephart and Base4
Engineer of Record for Structural Work: Fortis Structural LLC & Martin/Martin Inc
Cold-Formed Steel Specialty Engineer: Shane Ewing, Martin/Martin Inc.
Cold-Formed Steel Specialty Contractor: Anthony Herrmann, BLUvera
Award Entry Submitted by: Grant Doherty, Martin/Martin, Inc.
Photo and Details Courtesy of Martin/Martin, Inc.
Project Background
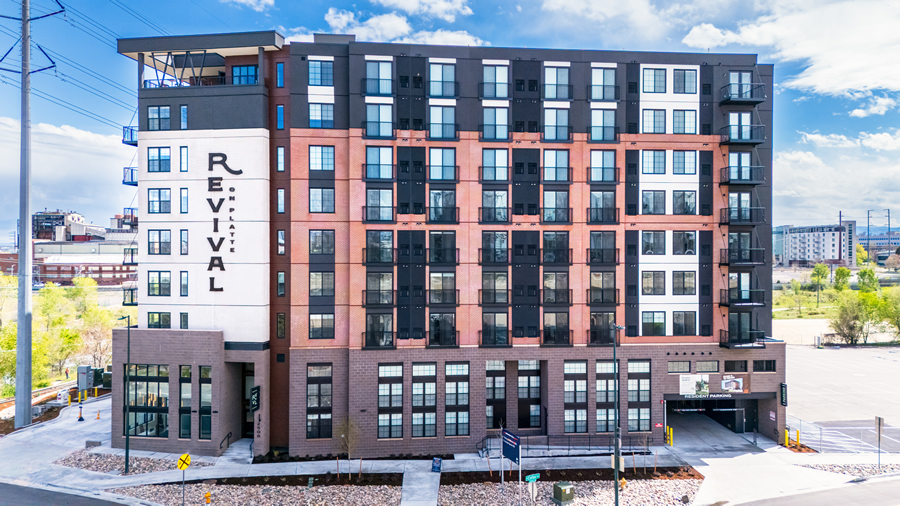
The Revival on the Platte is a seven-story load-bearing cold-formed steel (CFS) residential structure over two levels of concrete podium. It sits in the heart of Denver, across from Empower Field at Mile High. The site offers mass transit access, adjacency to bike paths and walking access to Denver’s sports venues.
Mortenson Development led the project and delivered it through a design-build approach. Mortenson Construction, BLUvera LLC, Kephart, BASE 4, Fortis Structural LLC and Martin/Martin Inc. collaborated on the design and construction.
Martin/Martin served as the specialty engineer of record for all CFS systems. The firm performed the lateral analysis and designed the lateral load-resisting systems for the seven-story structure above the podium. The team also developed all LOD 400 modeling and fabrication detailing for prefabricated CFS framing.
Design Challenges and Solutions
Revival on the Platte — Horizontal Lifeline (HLL) Connection
At the roof, the team required a horizontal lifeline (HLL) system to protect maintenance workers. The system needed to connect to the cold-formed steel (CFS) roof framing.
HLL attachment to CFS systems presents challenges. Designers often integrate these systems into the framing during design or attach them to a concrete roof slab. On this project, the team received HLL system information late in construction. The required spacing did not align with the typical wall layout.
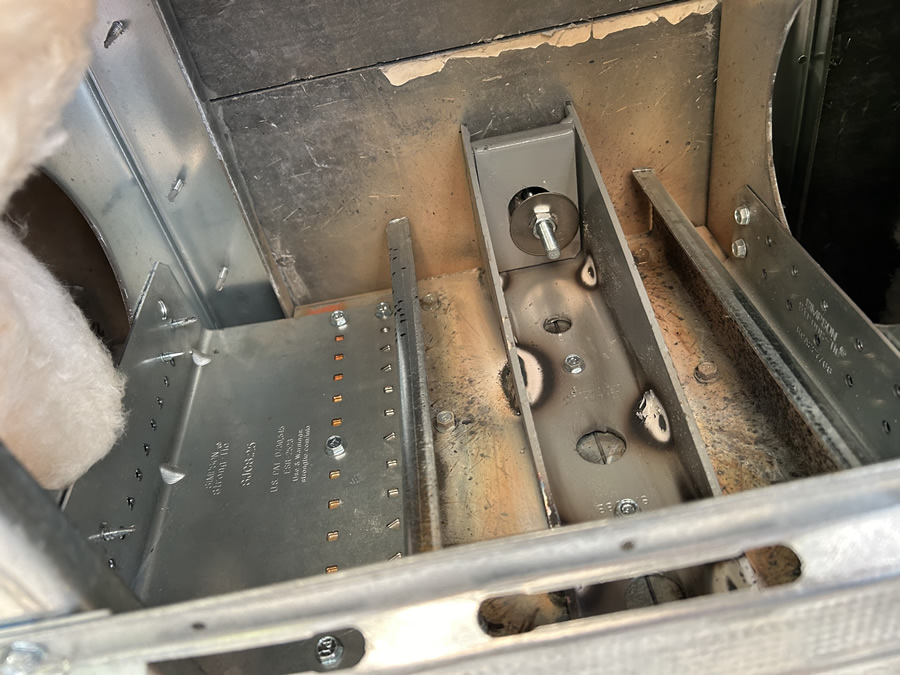
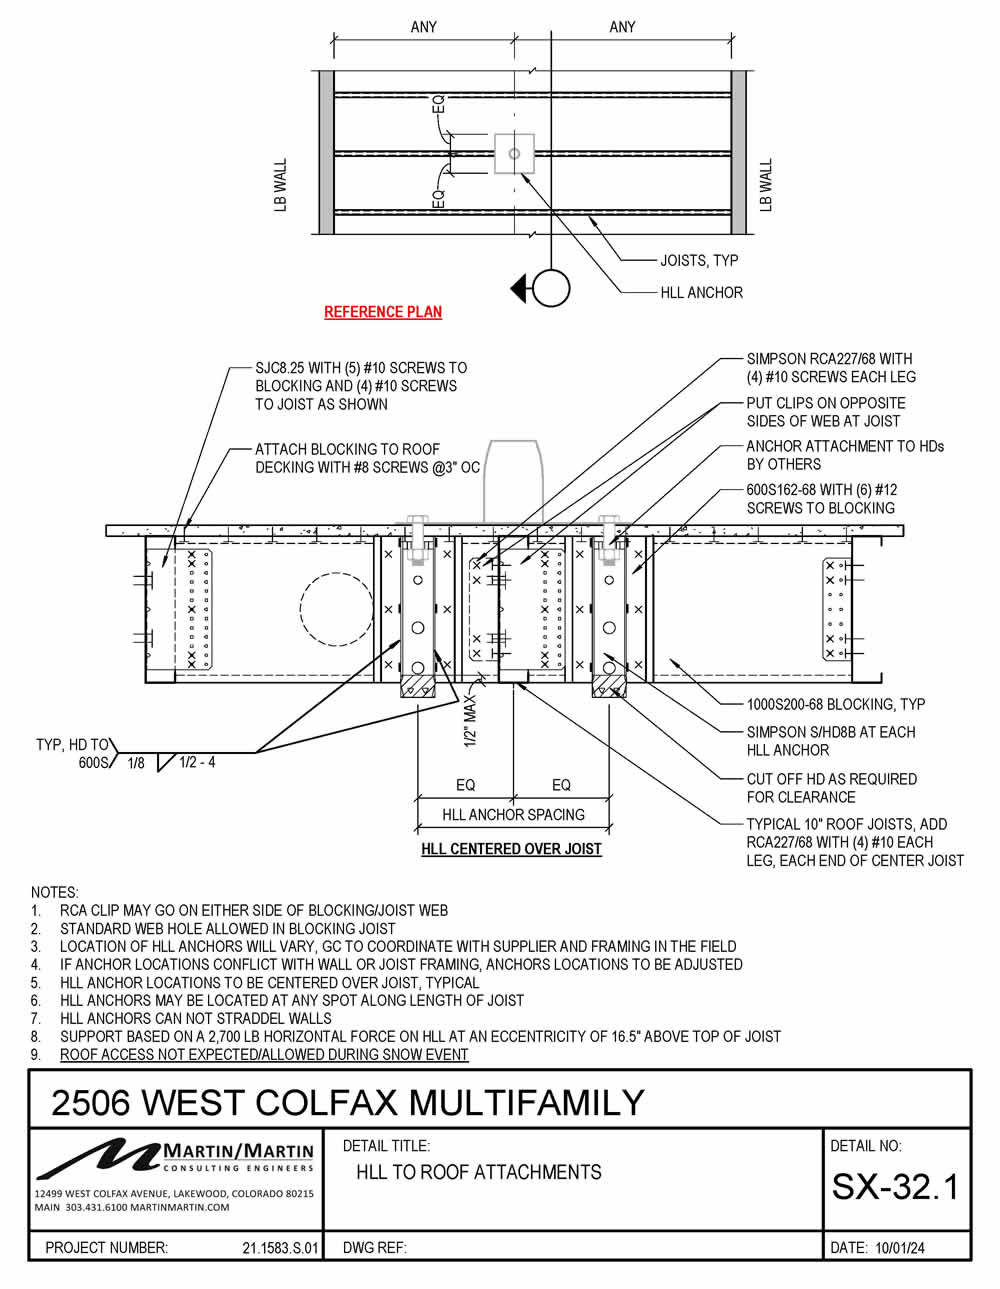
The team developed a detail to accommodate installation after the roof structure was in place and to account for field tolerances. They added joist blocking at HLL fastener locations. They also used shear wall hold-downs to resist the large impact loads imposed by the lifeline system.
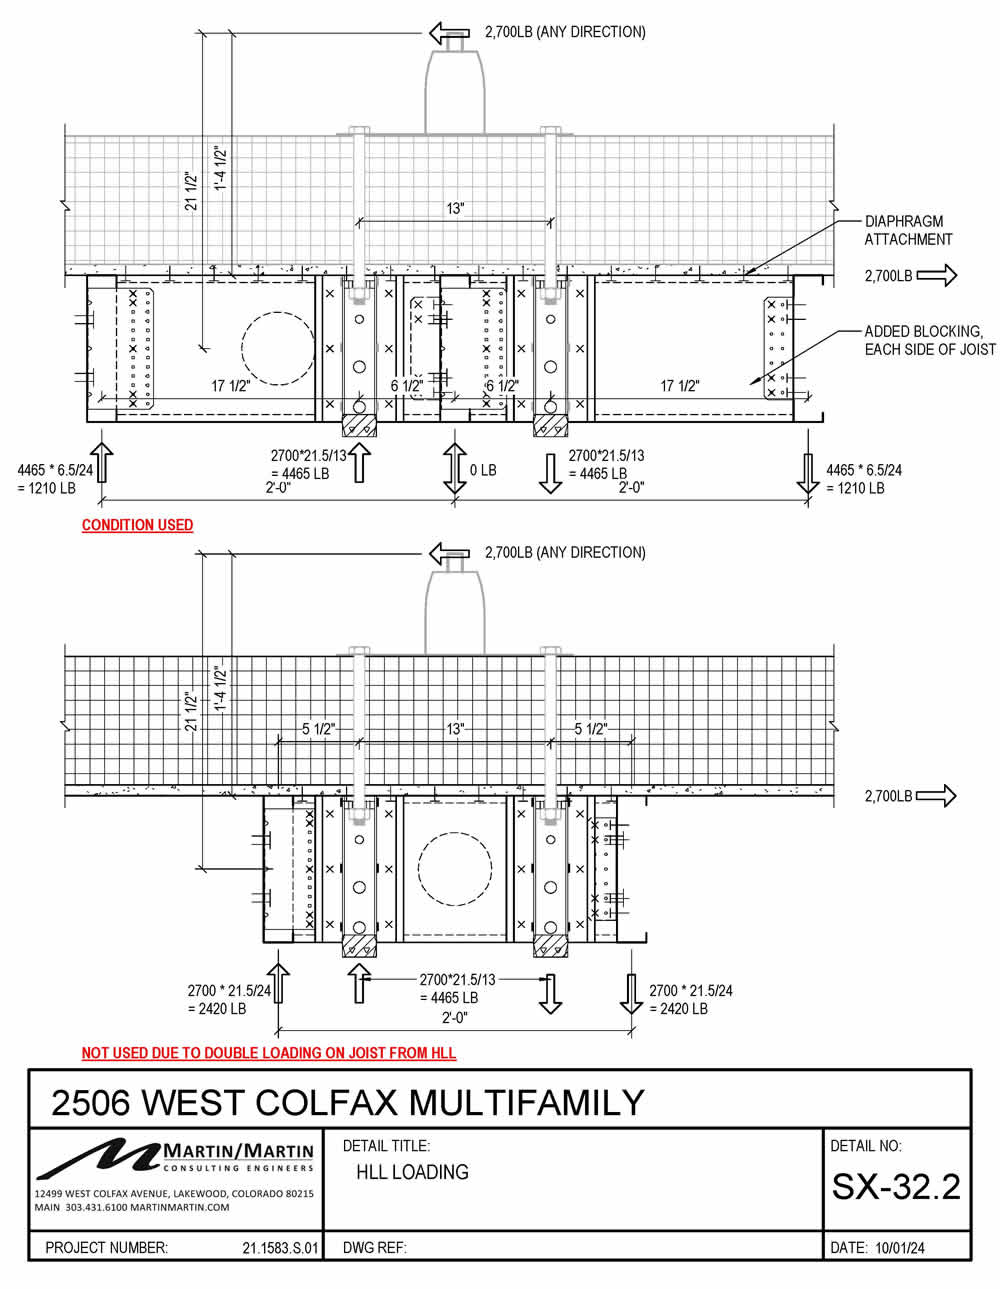
As shown in the loading detail, the team centered the HLL over a typical joist rather than between joists. This reduced bending demand on the previously sized framing. The team added blocking between joists and tied it into the diaphragm. This approach dispersed shear and torsional loads across adjacent joists.
When loads acted parallel to the joist framing, the joists resisted the added point moment from the anchor. The team installed clips at each end of the joists to accommodate additional shear loads.
One unconventional aspect of the detail was the use of shear wall hold-down anchors. These anchors provided sufficient strength for the attachment. However, the team could not use traditional bolted connections. Instead, they welded the hold-downs directly to joist stiffeners.
The team faced another constraint. No hold-down anchors that fit within the 10-inch joist depth provided sufficient capacity. The team selected a larger hold-down and cut it to fit within the joist depth.
In summary, designers should plan and design roof anchor systems alongside the primary structural system when possible. In this case, Martin/Martin adapted to late design input. The team added blocking at installed joists to distribute loads across multiple members rather than a single joist. They also used a nonstandard application of a shear wall hold-down to achieve proper attachment.
|